5 Beds
5 Baths
2,952 sqft
C$724,900
2001 Elkridge Drive, West Kelowna British Columbia, V4T3J8
Price per sqftC$245.56
Built in2013
Property size2,952 sqft
Property typeResidential
Courtesy of Todd Simpson with Royal LePage Kelowna
Overview
Active
Listed May 13, 2026
Updated Jul 31
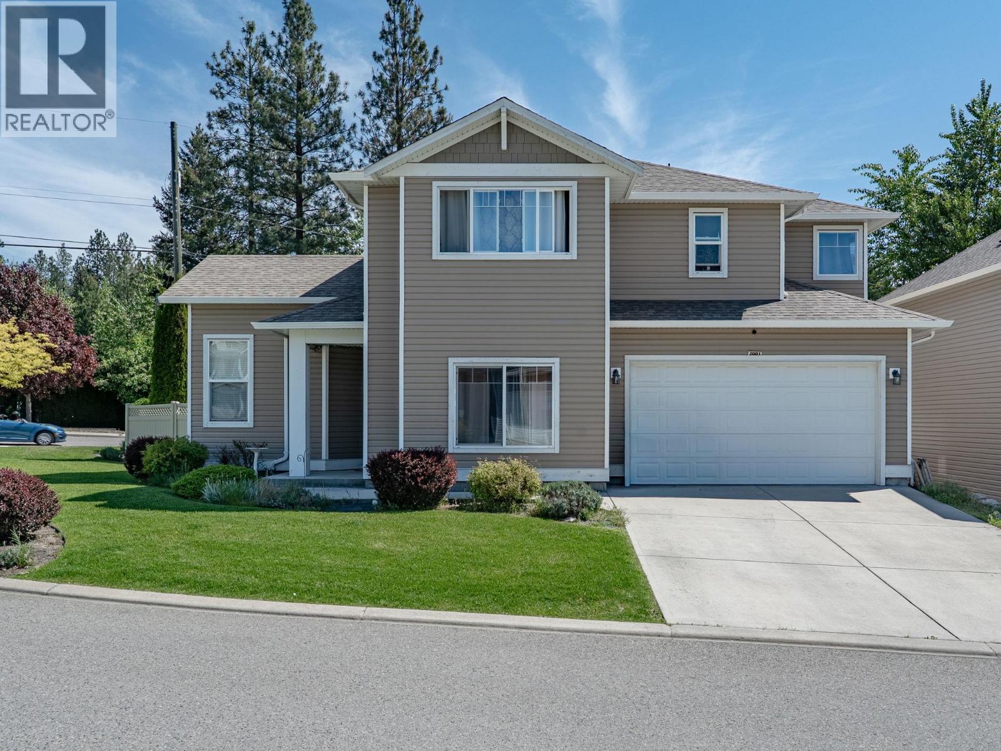
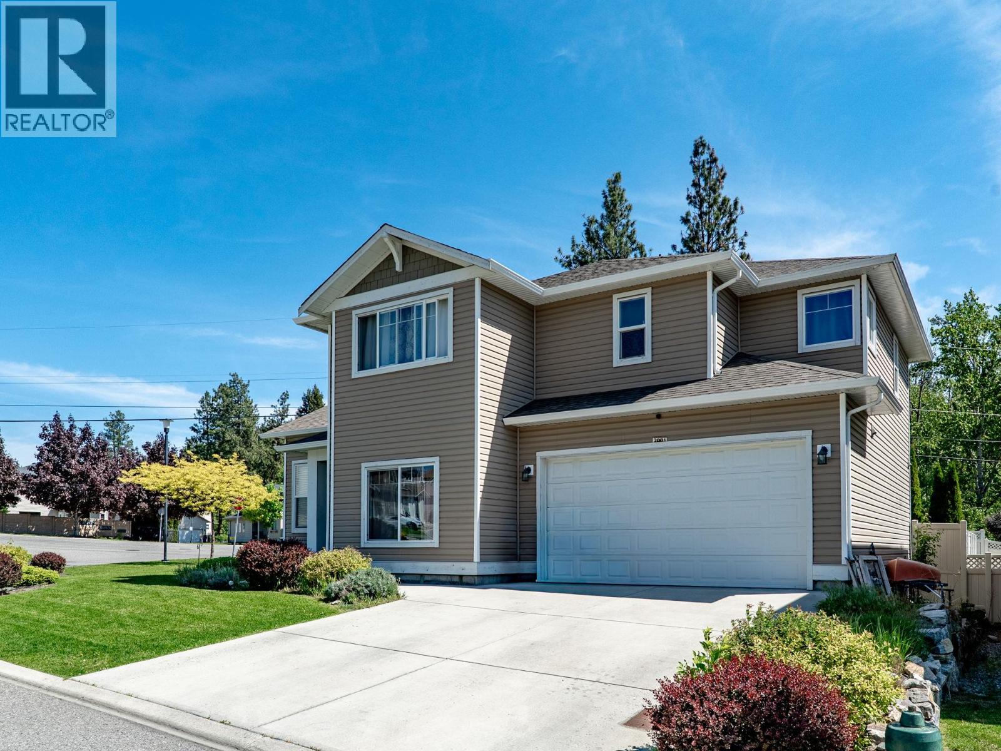
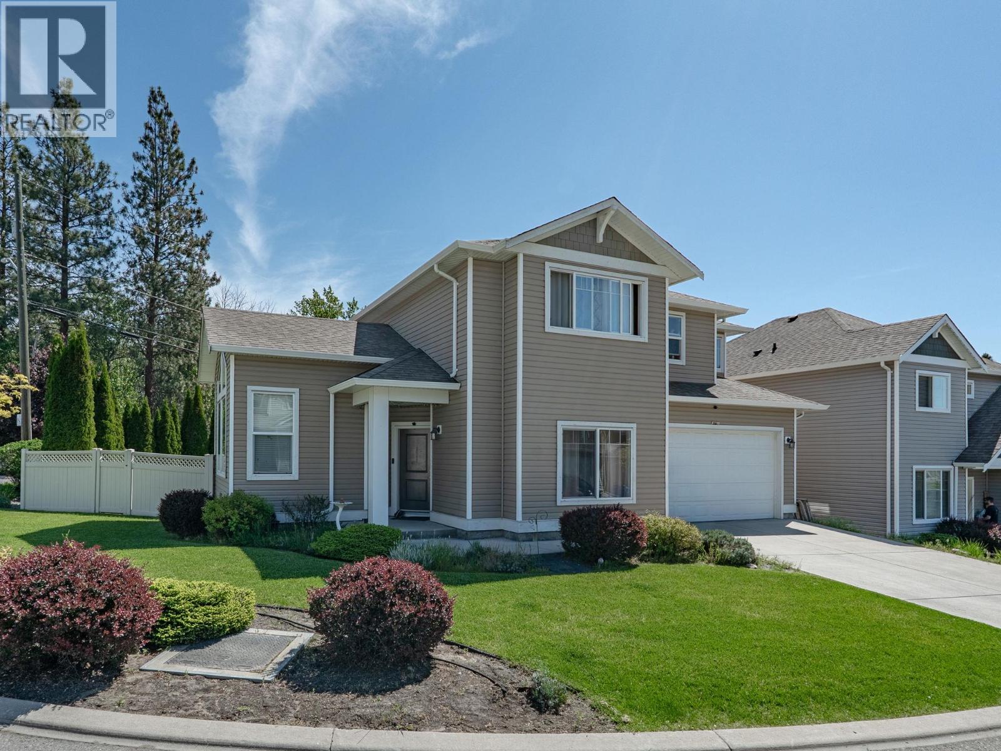
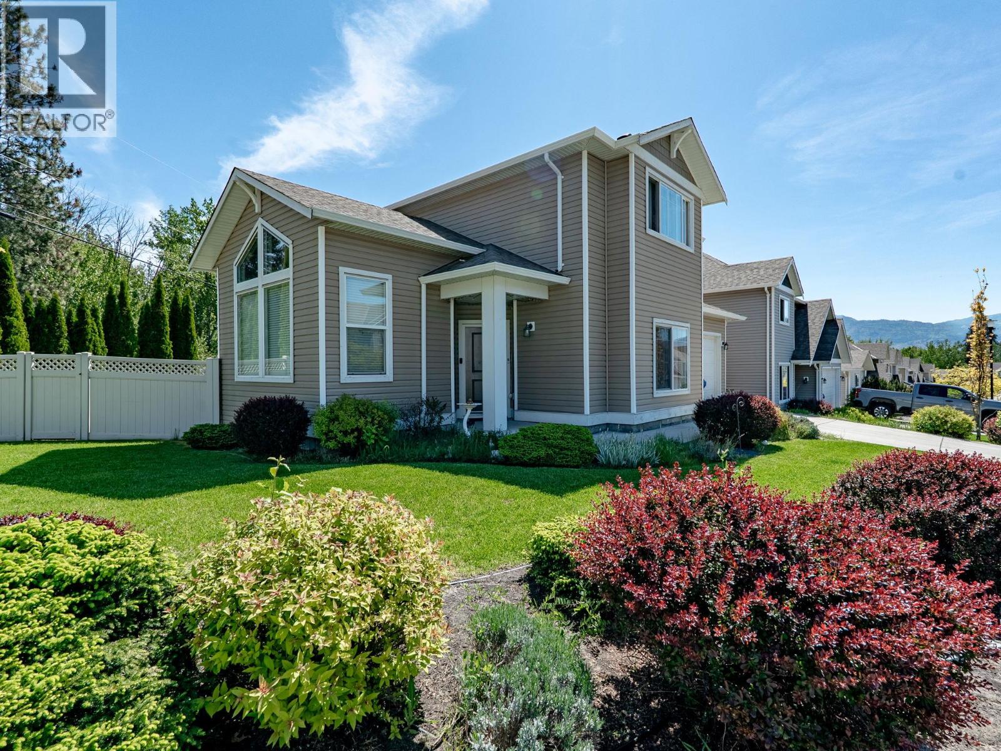
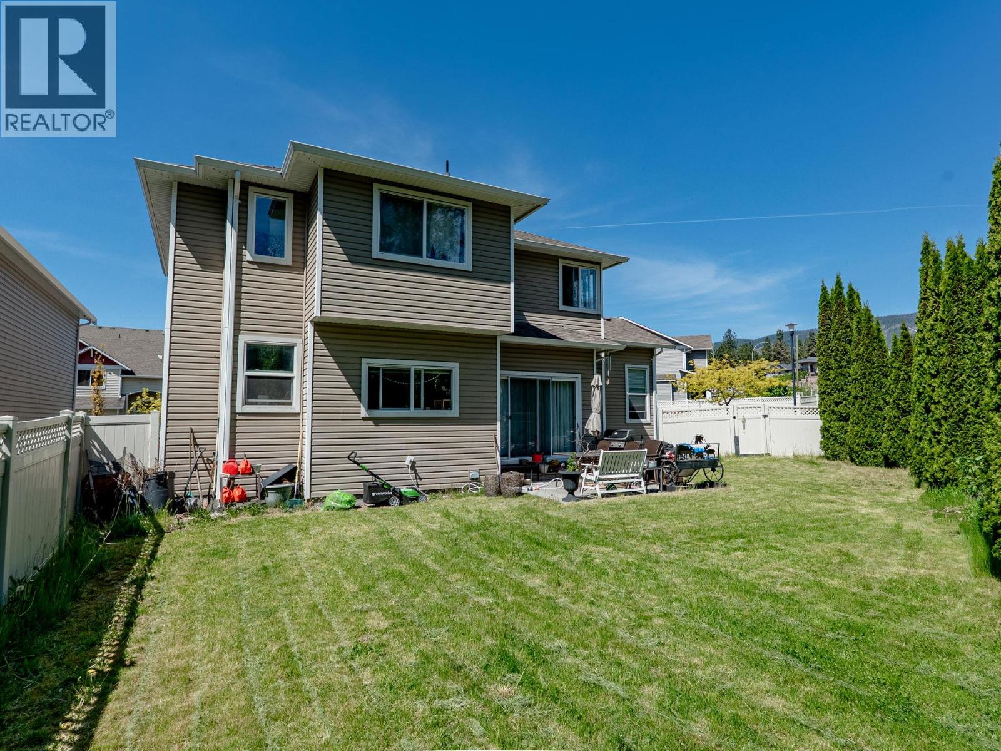
Set on a large corner lot, this inviting single-family home offers space and comfort. With 5 bedrooms, a 2-car garage and a functional family-friendly layout, there is room here for everyone. The main living area features an open-concept kitchen designed for everyday living and entertaining, complete with a large island, pantry, quartz countertops, and seamless flow into the dining and living spaces. Upstairs, you’ll find three bedrooms, including the spacious primary suite with a 5-piece ensuite, creating a comfortable private retreat. The lower level adds even more flexibility with a games room and an additional bedroom—ideal for teens, guests, hobbies, or movie nights. Outside, the expansive yard offers plenty of room to relax, play, garden, or entertain, with the convenience of full irrigation to keep everything looking its best. Located within walking distance to shopping, a golf course, hiking trails and biking trails, this home blends everyday convenience with an active Okanagan lifestyle. A fantastic opportunity for families, outdoor enthusiasts, or anyone looking for a spacious home in a highly desirable setting. CMHC approved, purchase with only 5% down payment. 99 year pre-paid lease, expires in 2109. (id:41202)
Additional information
- MLS® ID
- 10386971
Interior Features
- Bedrooms
- 5
- Bathrooms
- 5
- Cooling
- Yes
- Heating
- Yes
- Basement
- No
Exterior Features
- Lot Size
- 0.11 Acres
Other Property Details
- Association Fee Frequency
- Monthly
- Garage
- Yes
Courtesy of Todd Simpson with Royal LePage Kelowna
The trademarks MLS®, REALTOR®, and the associated logos are owned or controlled by The Canadian Real Estate Association. Used under license. This listing content provided by REALTOR.ca has been licensed by REALTOR® members of The Canadian Real Estate Association
©2026 Canadian Real Estate Association. All rights reserved.
