4 Beds
4 Baths
C$365,000
52 Windfield PLACE, Yorkton Saskatchewan, S3N3P8
Built in1981
Property typeOther
Courtesy of Meaghan Hadubiak with RE/MAX Blue Chip Realty
Overview
Active
Listed Jun 22, 2026
Updated 2 days ago
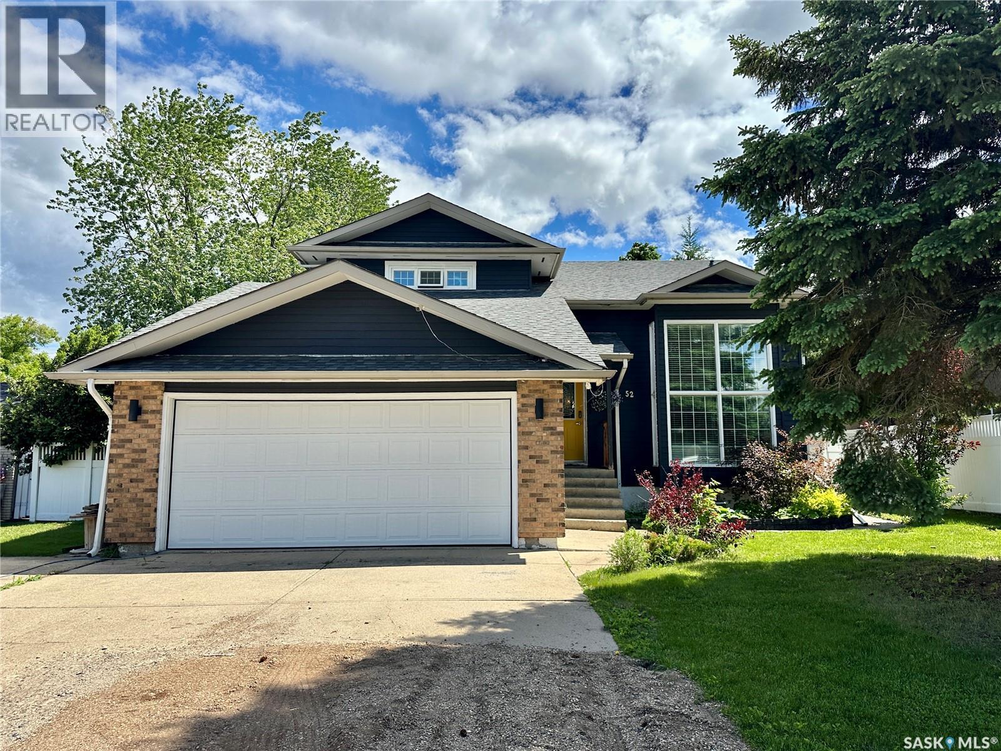
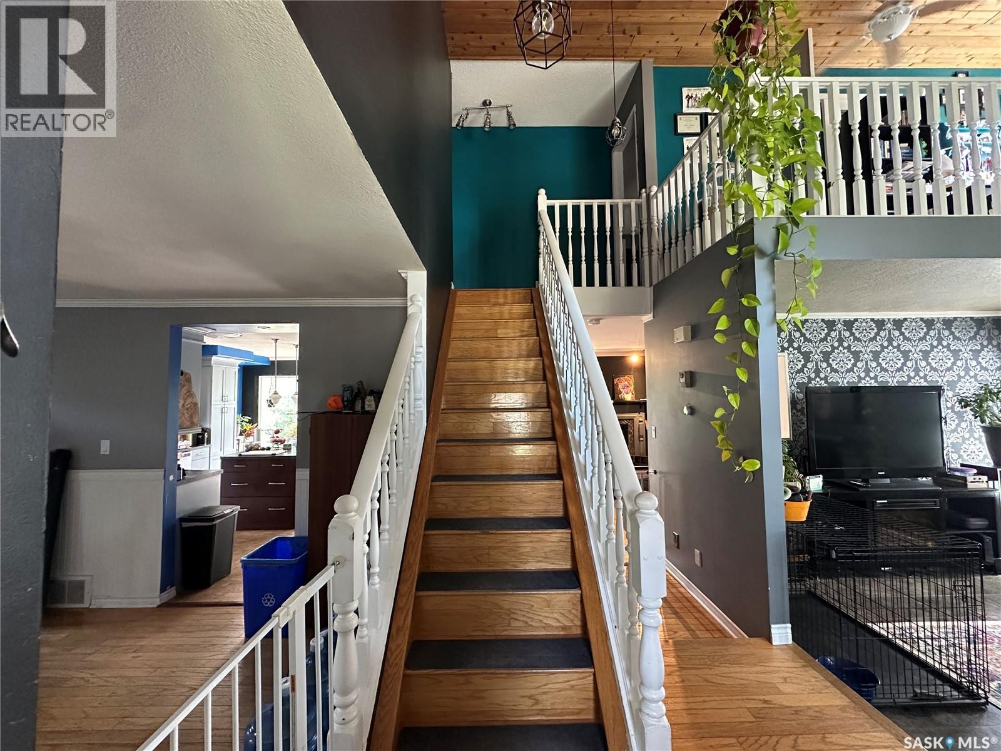
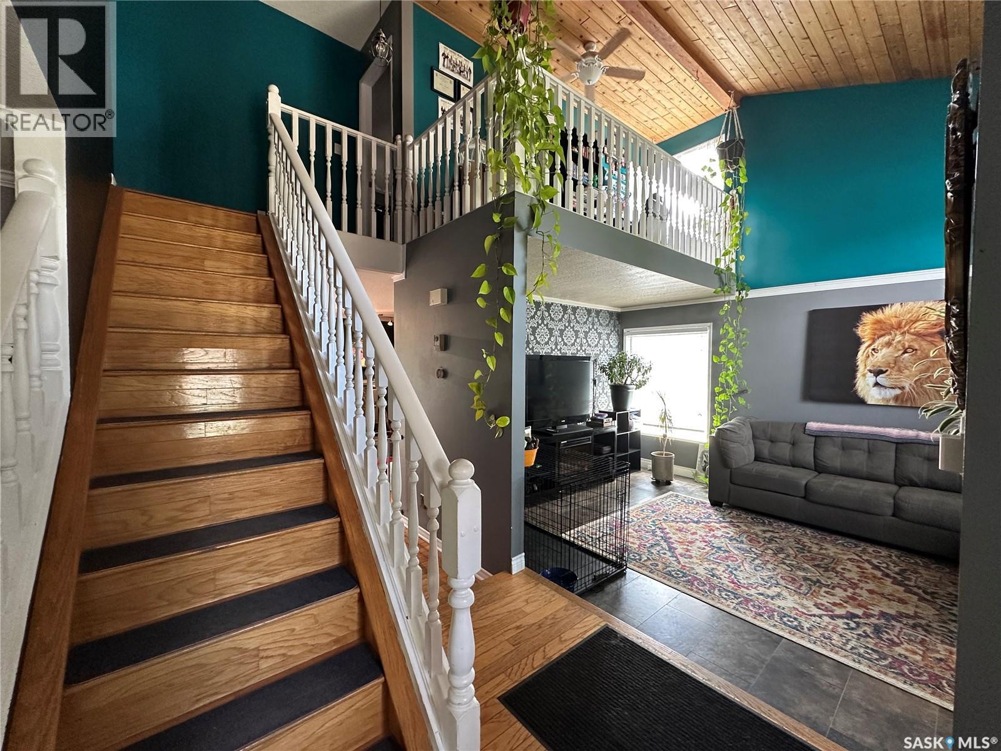
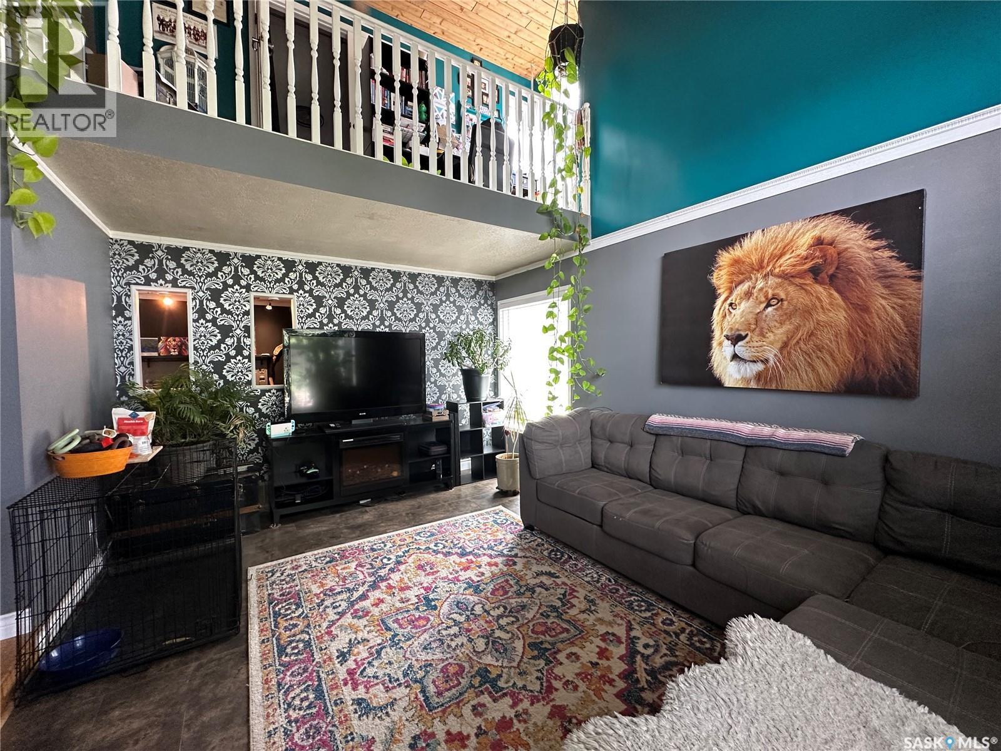
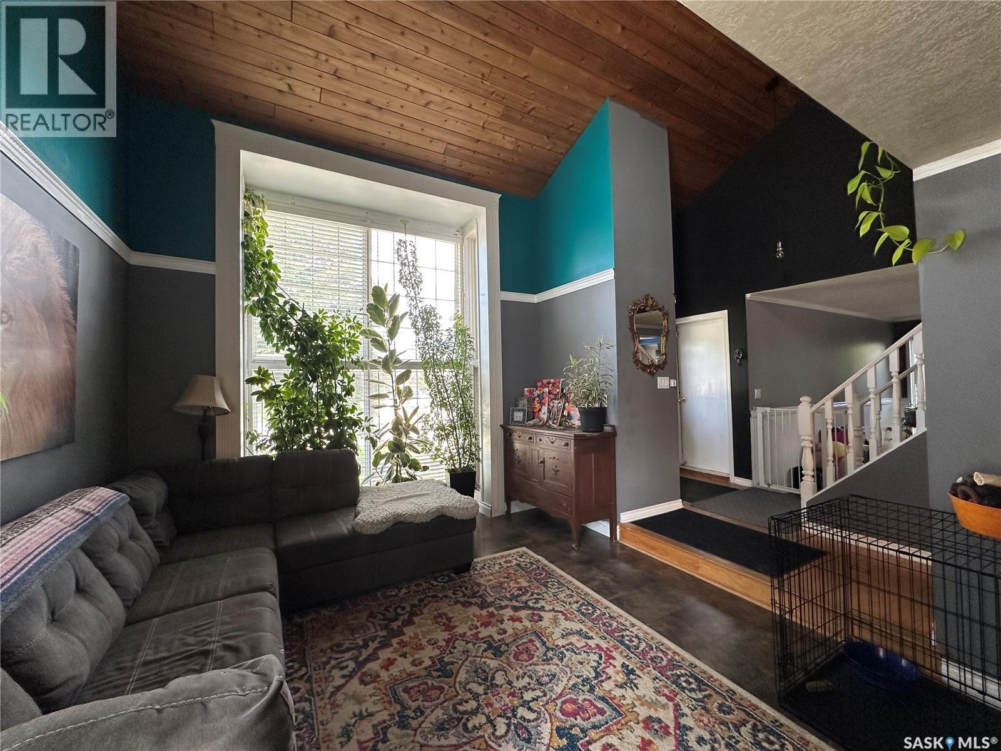
Welcome to this one-of-a-kind two-storey home that’s anything but cookie-cutter! Designed with character and functionality in mind, the main floor is filled with large windows that flood the home with natural light. At the front of the home, you’ll find a spacious family room featuring unique wall cut-outs that overlook the living room. Just off the living room is a convenient main-floor laundry with a 2PC bathroom. The thoughtfully designed layout flows into the kitchen at the back of the home, complete with a large island with seating, an abundance of cabinetry, and patio doors leading to the backyard. The dining room wraps back around to the front of the home, creating an ideal layout for both everyday living and entertaining. Upstairs, the spacious primary suite offers a private 4PC ensuite and a unique loft space overlooking the front family room below. Two additional generously sized bedrooms and another 4PC bathroom complete the second level. The fully finished basement extends your living space with a large recreation room, wet bar for entertaining, an additional bedroom, and a 3PC bathroom. Outside, enjoy the fully fenced backyard featuring a spacious deck, hot tub, above-ground pool and firepit area. The double attached garage is complemented by additional parking space alongside the front driveway, providing the perfect spot for an RV, trailer, or extra vehicles. Interested? Book your viewing today. (id:41202)
Additional information
- MLS® ID
- SK040192
Interior Features
- Bedrooms
- 4
- Bathrooms
- 4
- Fireplace
- Yes
- Cooling
- Yes
- Heating
- Yes
- Basement
- Yes
Exterior Features
- Lot Size
- 0.18 Acres
Other Property Details
- Taxes
- $4,662
- Tax Frequency
- Annually
- Garage
- Yes
Courtesy of Meaghan Hadubiak with RE/MAX Blue Chip Realty
The trademarks MLS®, REALTOR®, and the associated logos are owned or controlled by The Canadian Real Estate Association. Used under license. This listing content provided by REALTOR.ca has been licensed by REALTOR® members of The Canadian Real Estate Association
©2026 Canadian Real Estate Association. All rights reserved.
