7 Beds
5 Baths
C$799,990
534 Sharma CRESCENT, Saskatoon Saskatchewan, S7W1K5
Built in2026
Property typeOther
Courtesy of Hasan Kazmi with Realty ONE Group Dynamic
Overview
Active
Listed Jun 25, 2026
Updated 2 days ago
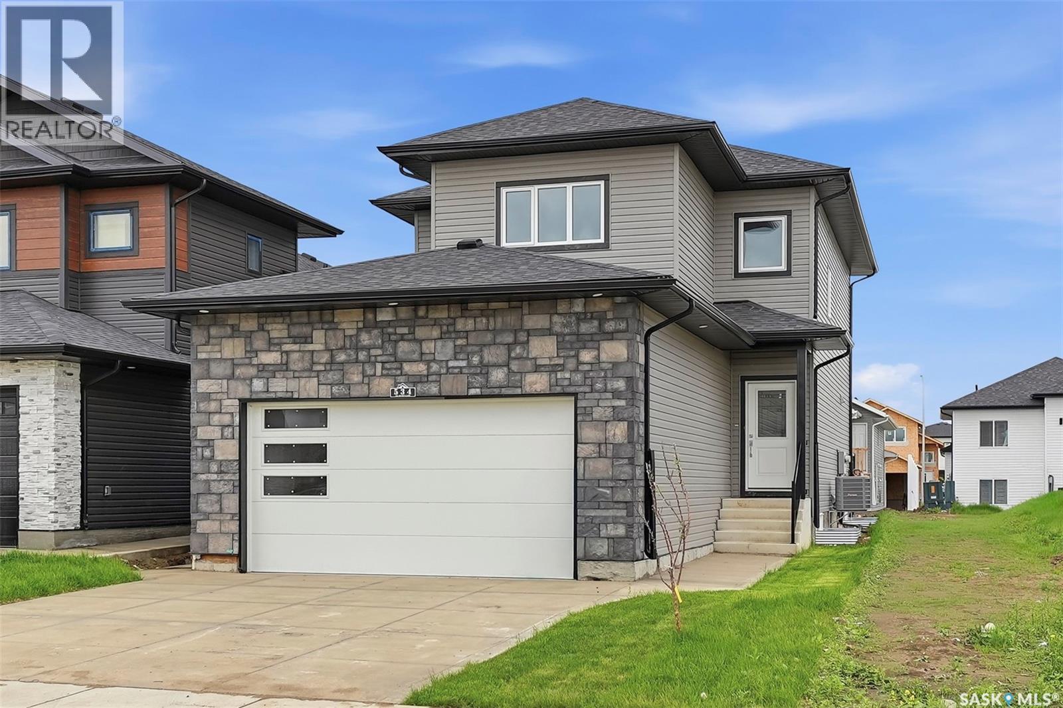
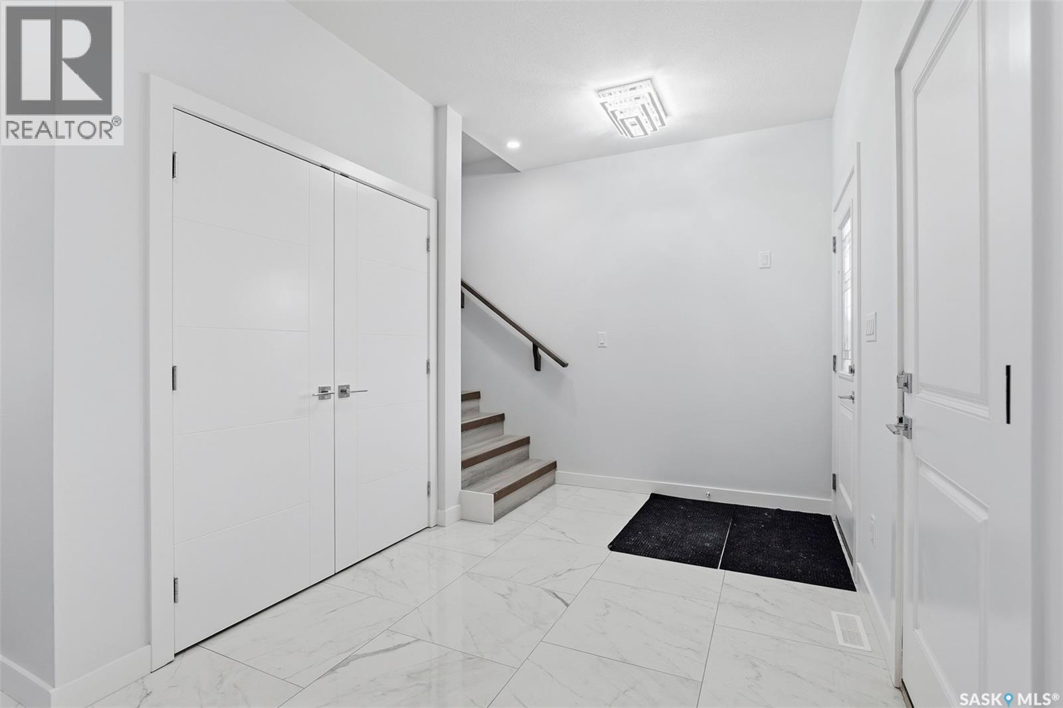
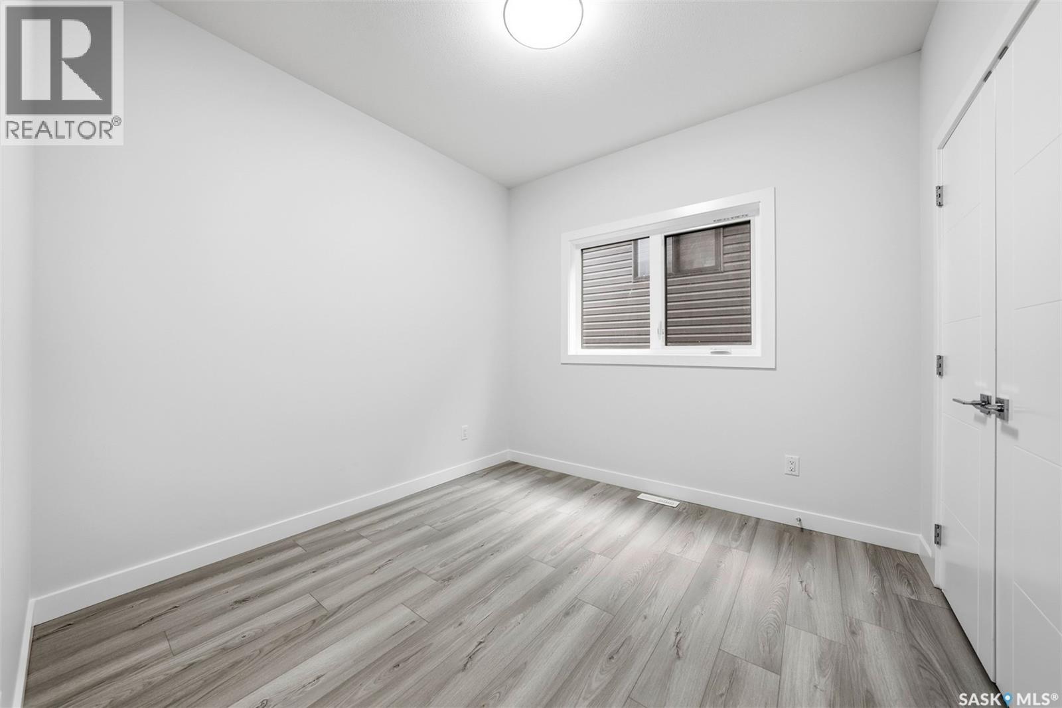
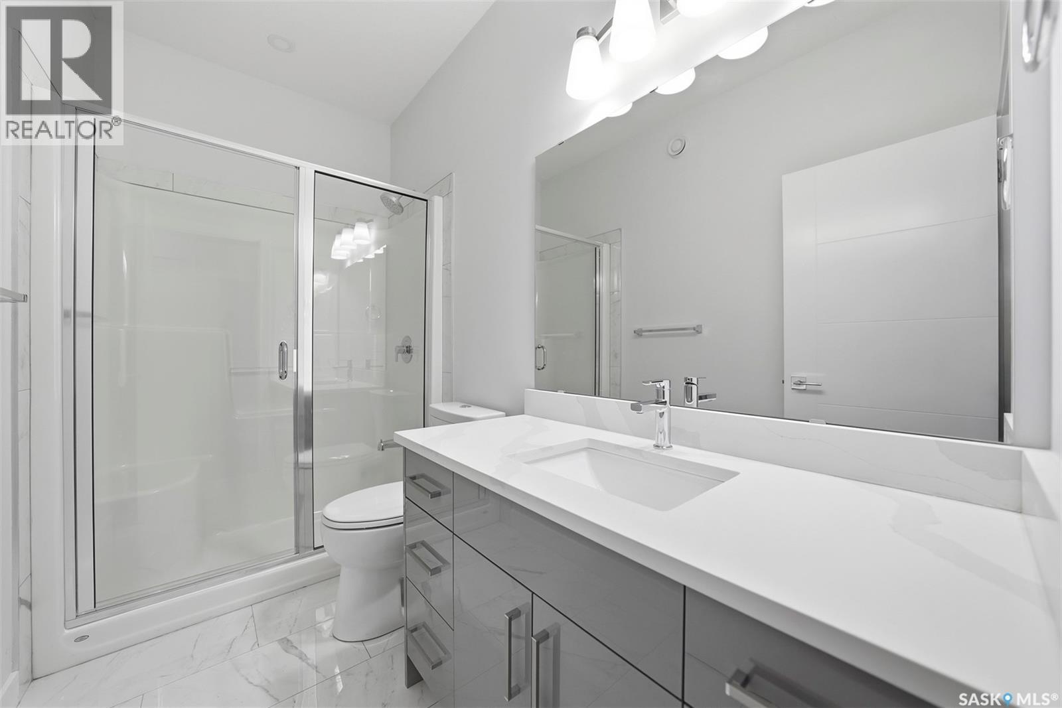
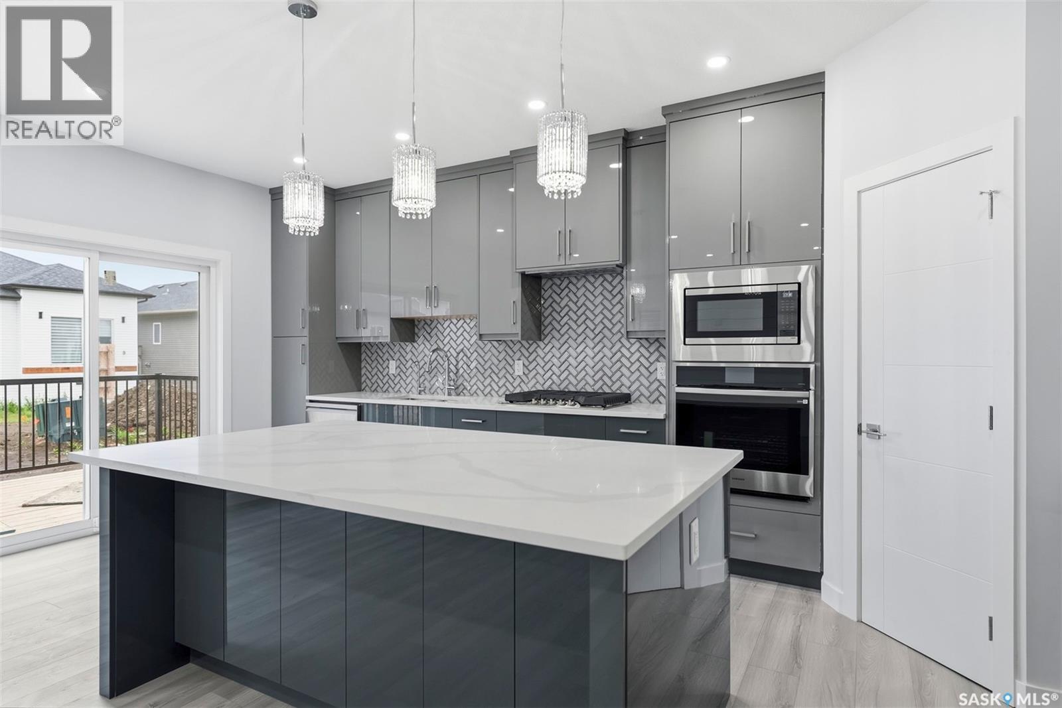
Welcome to Aspen Ridge, one of Saskatoon’s most sought-after and peaceful neighbourhoods. Nestled near the Northeast Swale, this family-friendly community offers stunning prairie views while keeping you just minutes away from shopping, amenities, and the University. Custom-built by SK Homes, this exceptional 2,000 sq ft, two-story property is a rare find, expertly designed for luxury, multi-generational living, and serious income generation. Step inside to an open-concept main floor anchored by a striking living room feature wall. The chef’s kitchen is a showstopper, boasting ceiling-height soft-close cabinetry, quartz countertops, a reverse osmosis filter, and top-of-the-line built-in appliances, including a gas stovetop and wall oven. A massive layout advantage on this level is the spacious bedroom and full bathroom—perfect for elderly parents or overnight guests. Upstairs, a second living room offers a cozy family retreat. You will find three bedrooms on this level, including a spectacular primary suite with a walk-in closet and a 5-piece ensuite featuring his-and-her sinks. A second full bathroom and a convenient, premium side-by-side laundry room complete the second floor. The owner's side of the basement expands your living space with a finished rec room and an additional half bathroom. Looking to heavily offset your mortgage? This home features a fully finished 2-bedroom legal suite. Unlike standard rentals, this unit mirrors the main home's high-end finishes with quartz counter tops and soft-close cabinetry, allowing you to command premium rental income. Outside, enjoy a standard rectangular lot, a spacious two-car attached garage, and a rear deck beautifully finished with sleek aluminum railing. The house includes all appliances for owner side and legal suite side. Air condition unit is also installed. The house is ready for its new owners right away. Book your showing today! (id:41202)
Additional information
- MLS® ID
- SK040604
Interior Features
- Bedrooms
- 7
- Bathrooms
- 5
- Fireplace
- Yes
- Cooling
- Yes
- Heating
- Yes
- Basement
- Yes
Exterior Features
- Lot Size
- 0.09 Acres
Other Property Details
- Taxes
- $1,409
- Tax Frequency
- Annually
- Garage
- Yes
Courtesy of Hasan Kazmi with Realty ONE Group Dynamic
The trademarks MLS®, REALTOR®, and the associated logos are owned or controlled by The Canadian Real Estate Association. Used under license. This listing content provided by REALTOR.ca has been licensed by REALTOR® members of The Canadian Real Estate Association
©2026 Canadian Real Estate Association. All rights reserved.
