3 Beds
2 Baths
1,740 sqft
C$625,000
2209 Leblanc Street, Lumby British Columbia, V0E2G0
Price per sqftC$359.20
Built in1992
Property size1,740 sqft
Property typeResidential
Courtesy of Chrysta Cleverley with Real Broker B.C. Ltd
Overview
Active
Listed Aug 17, 2026
Updated Aug 18
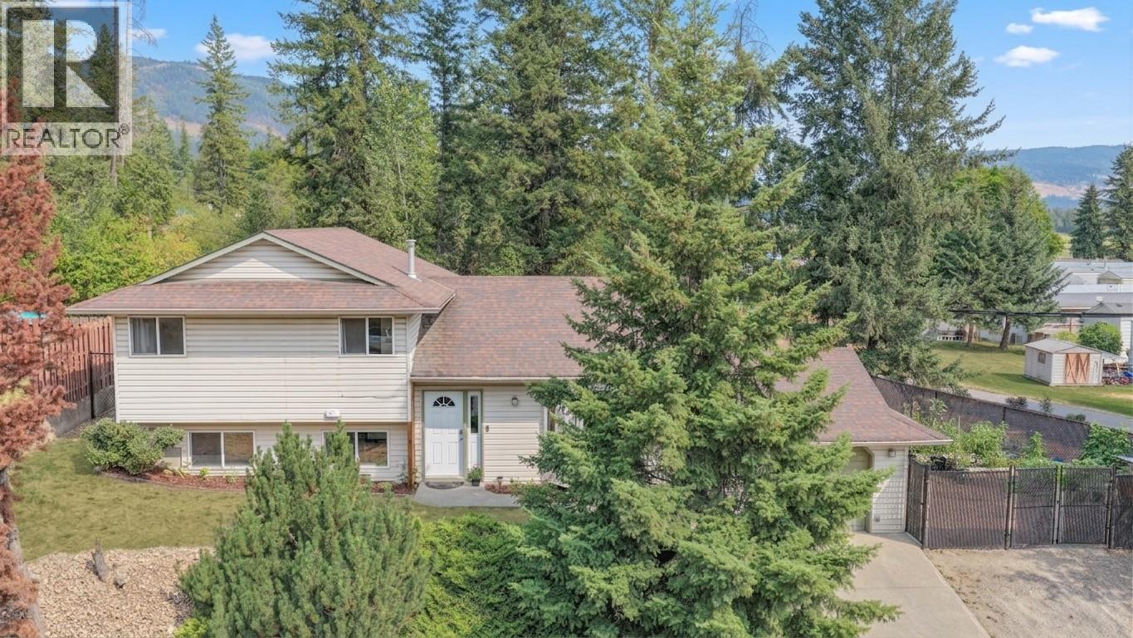
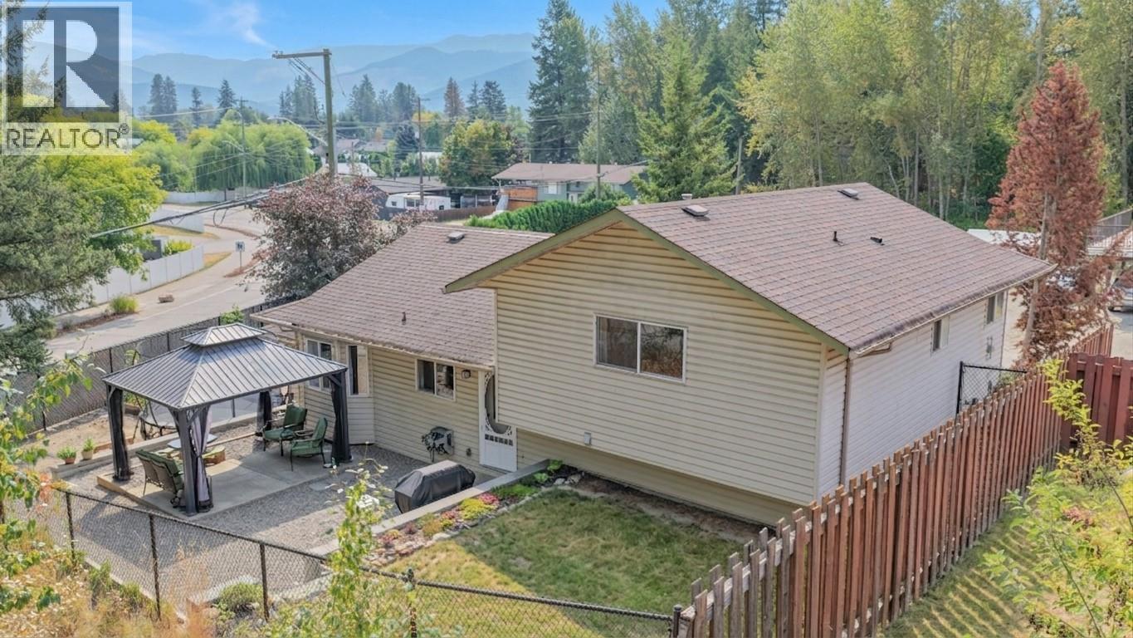
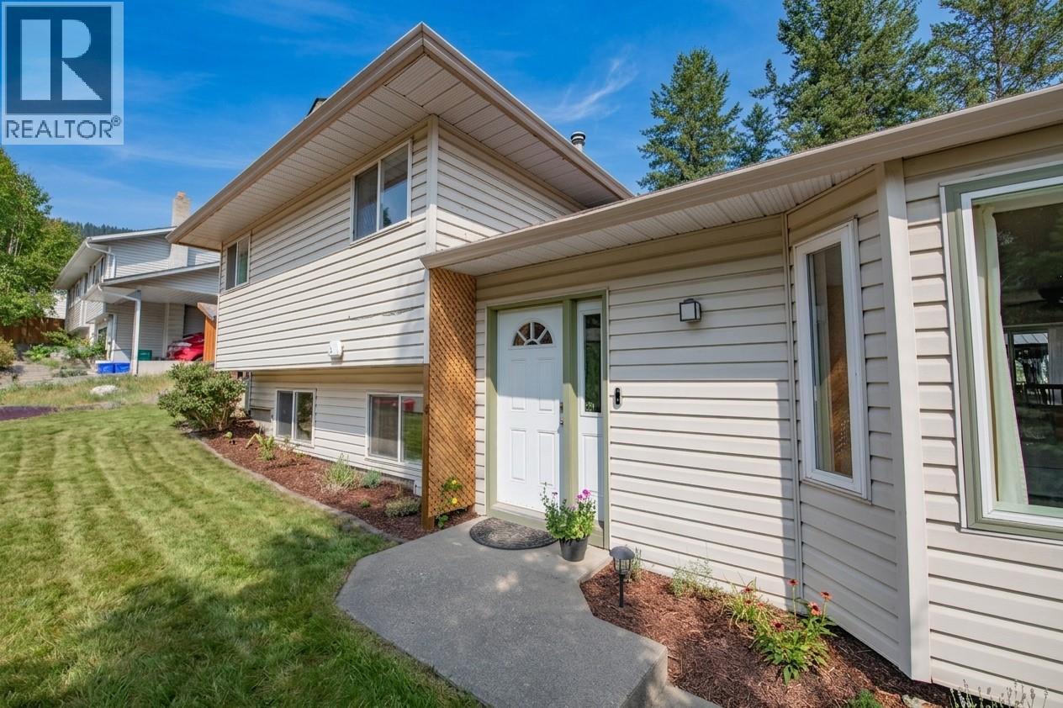
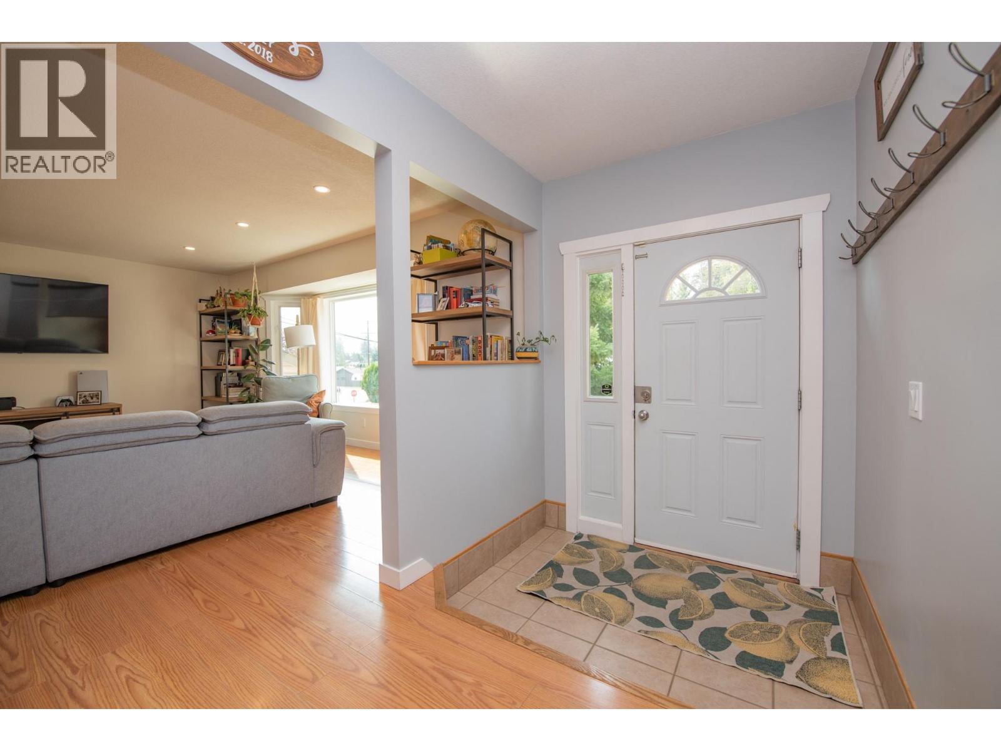
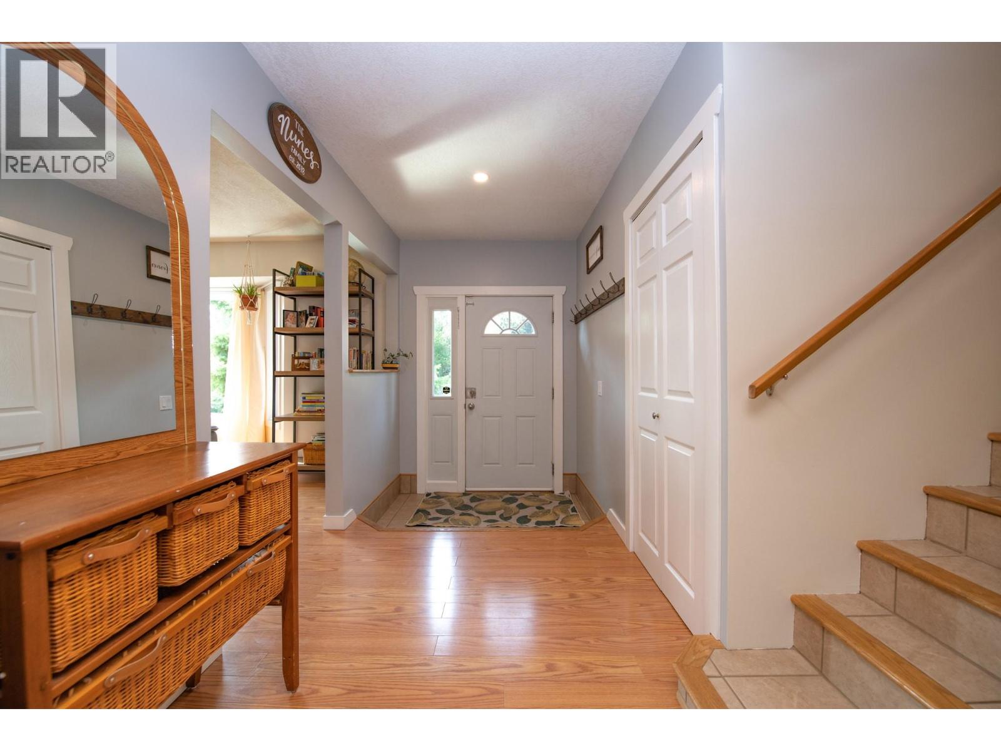
First-time homebuyers, this one is for you! Step inside and discover a bright, welcoming home with an open-concept layout, spacious living areas & plenty of room to grow. The heart of the home is the updated kitchen, dining, and living area—a comfortable space to entertain friends, enjoy family dinners, or relax at the end of the day. With 3 generous bedrooms and 2 full bathrooms, there’s room for everyone, whether you're starting a family, working from home, or simply looking for a little extra space. Outside, the flat, landscaped & fully fenced backyard offers a great private space for kids, pets & summer gatherings and even features a chicken coup! The corner lot provides additional parking, including space for a boat or RV, while the attached single garage gives you room for parking or storage. Recent improvements make this home even more appealing, including fresh paint & flooring updates, upgraded lighting & smart switches. The central AC (2021), keeps things comfortable through the warmer months. Located just minutes from the charm and convenience of downtown Lumby, you'll have schools, parks, shopping & everyday amenities close at hand—while still enjoying the welcoming feel of this small town. Whether you're ready to make your first step into homeownership or looking for a fantastic family home, this property offers the space, updates, parking & outdoor living you've been searching for. Your next chapter starts here! (id:41202)
Additional information
- MLS® ID
- 10397937
Interior Features
- Bedrooms
- 3
- Bathrooms
- 2
- Cooling
- Yes
- Heating
- Yes
- Basement
- No
Exterior Features
- Lot Size
- 0.14 Acres
Other Property Details
- Garage
- Yes
- View
- Yes
Courtesy of Chrysta Cleverley with Real Broker B.C. Ltd
The trademarks MLS®, REALTOR®, and the associated logos are owned or controlled by The Canadian Real Estate Association. Used under license. This listing content provided by REALTOR.ca has been licensed by REALTOR® members of The Canadian Real Estate Association
©2026 Canadian Real Estate Association. All rights reserved.
