2 Beds
2 Baths
C$749,000
503 - 700 WILSON ROAD N Unit: 503, Oshawa ( Centennial ) Ontario, L1G7T5
Property typeOther
Courtesy of Blair Buchanan with Royal LePage Frank Real Estate
Overview
Active
Listed Sep 5, 2026
Updated 14h ago
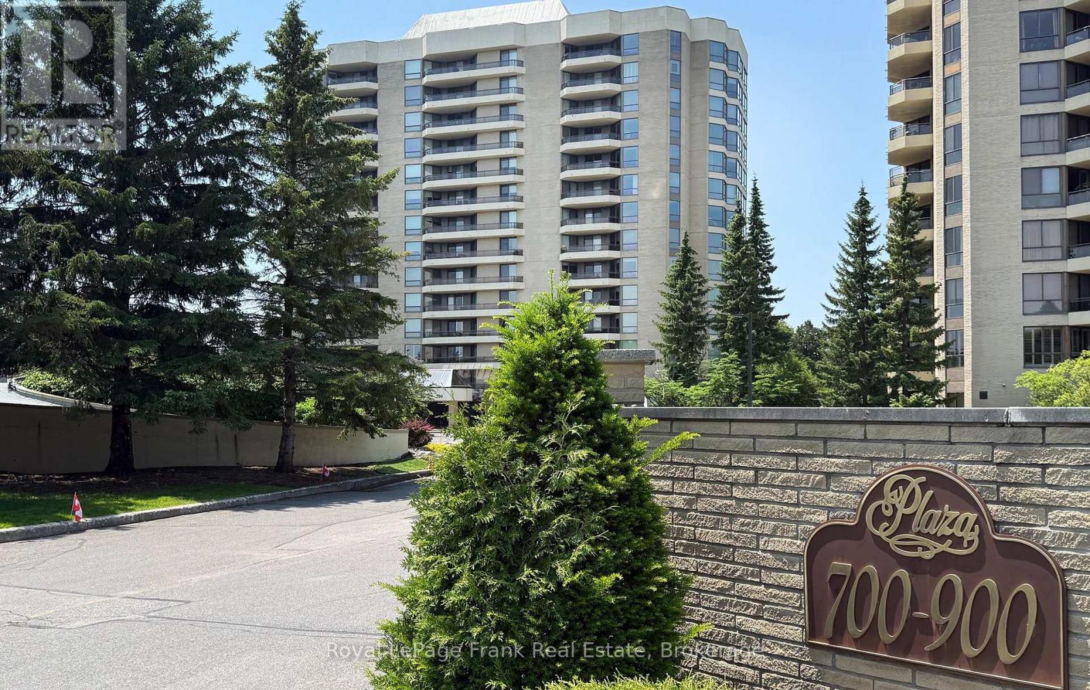
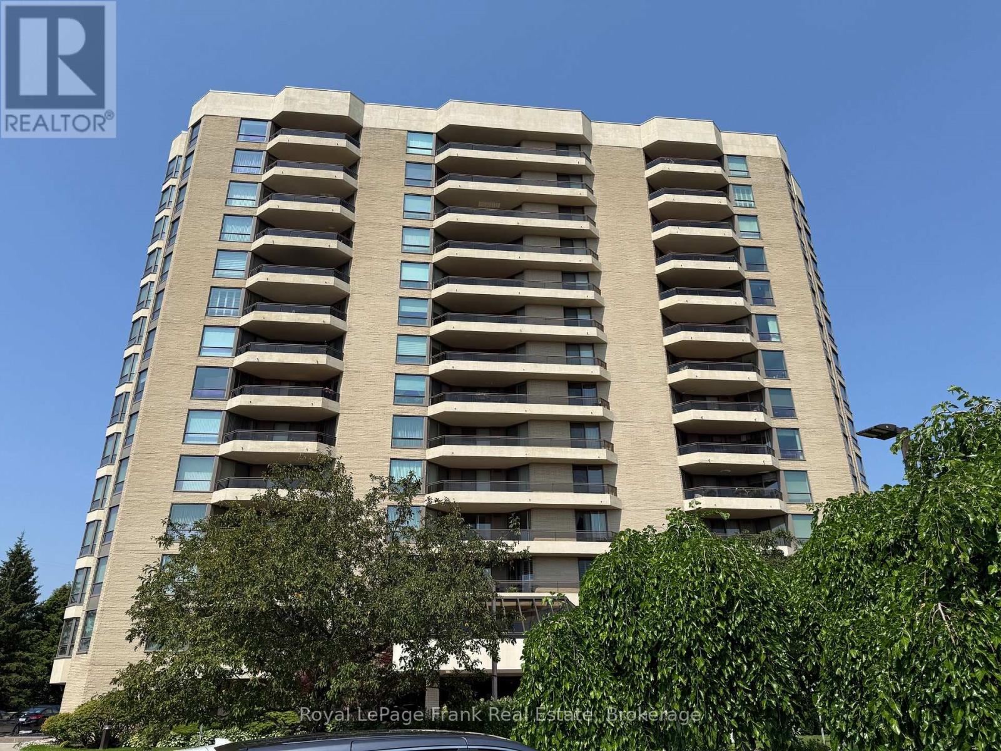
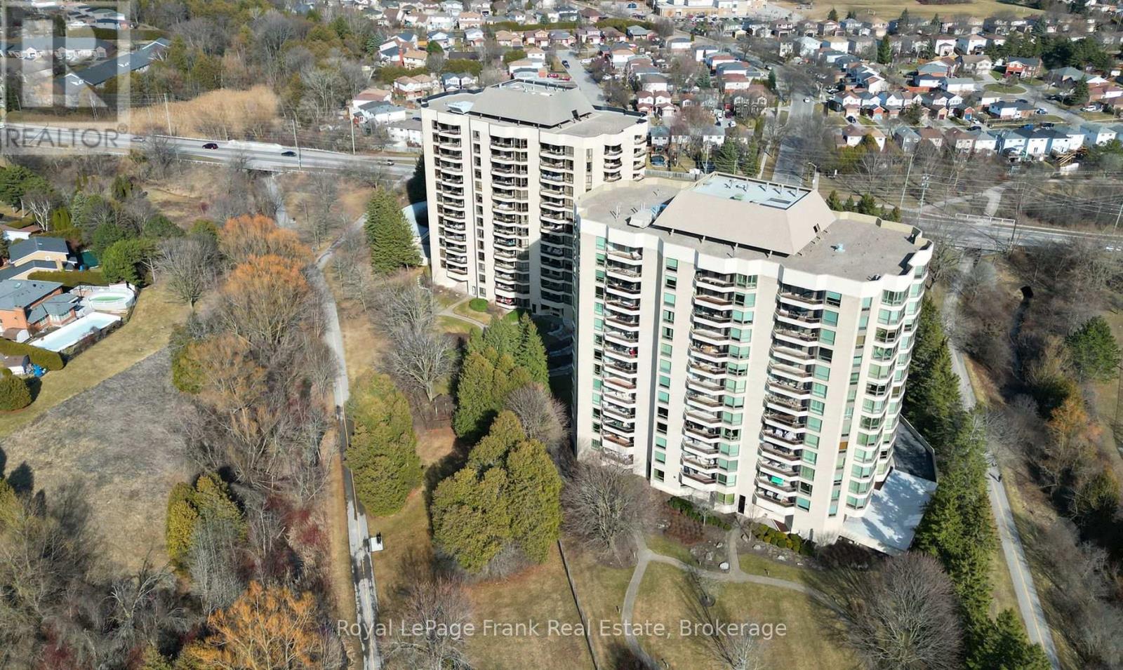
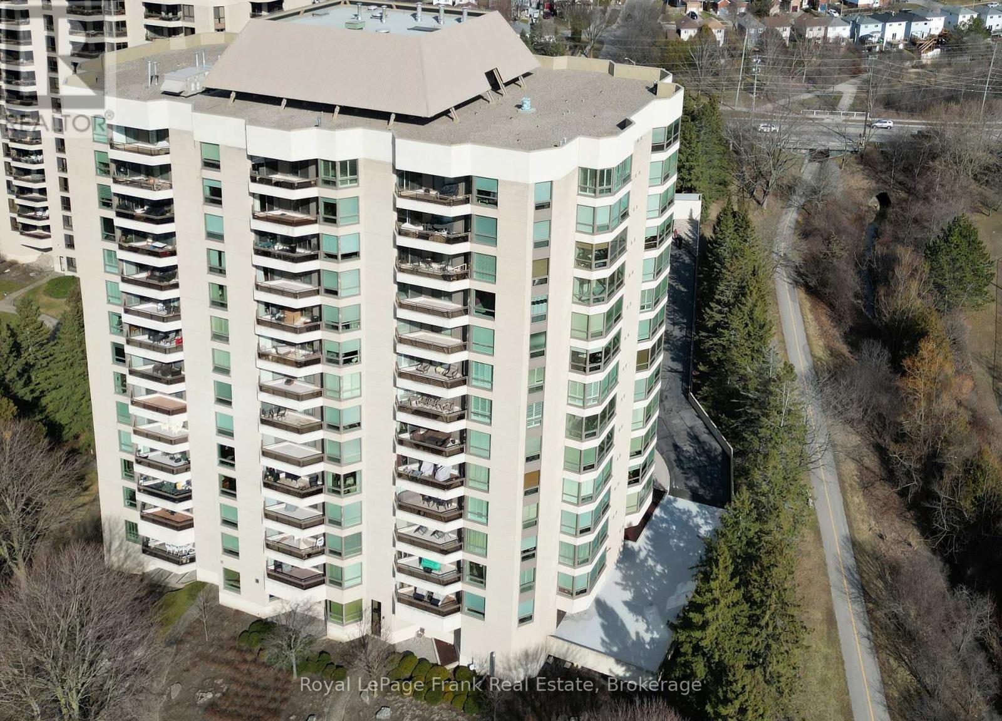
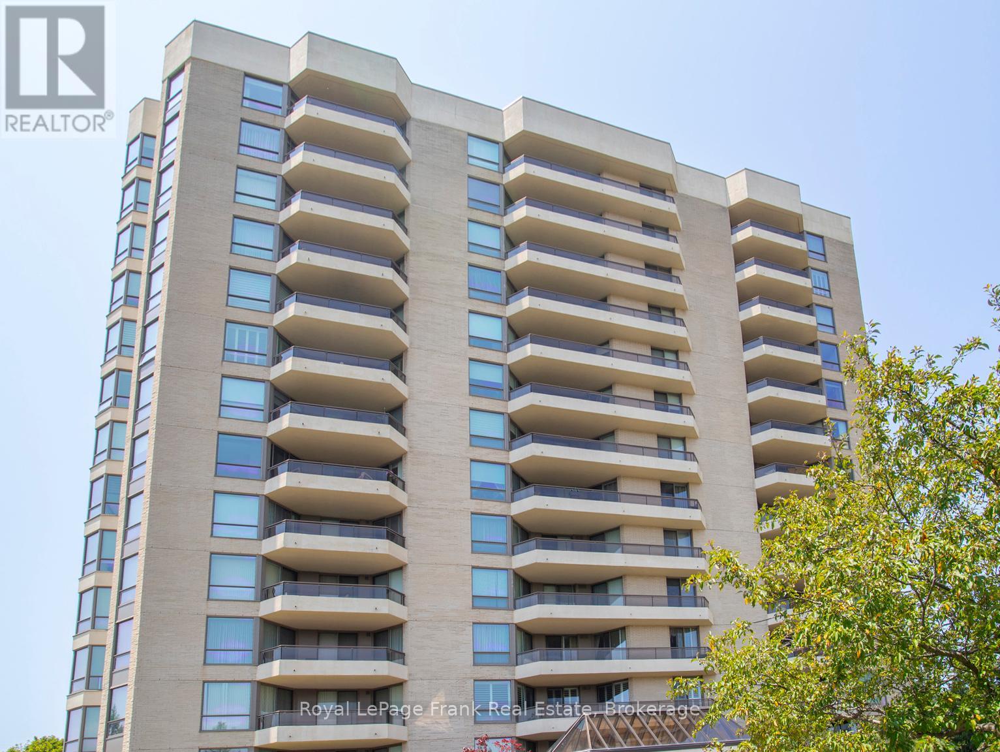
Welcome to one of Oshawa's premier condominium residences, where exceptional space, quality, and comfort come together. This immaculate, move-in ready suite offers approximately 1,550 square feet of beautifully appointed living space, showcasing neutral dcor and meticulous pride of ownership. Thoughtfully designed for everyday living and entertaining, the spacious floor plan features two generous bedrooms and two full bathrooms. The primary suite is a private retreat complete with a five-piece ensuite and soaker tub along with an abundance of closet space. Four separate walkouts lead to the expansive east-facing balcony, creating the perfect setting to enjoy the morning sunrise or relax outdoors. The beautifully renovated kitchen (approximately 2016) is both stylish and functional, offering extensive cabinetry, elegant granite countertops, plenty of workspace for the home chef, and a recently renovated large pantry with pullout cabinetry (2021).Residents enjoy an outstanding array of amenities, including an indoor pool, sauna and hot tub, fitness centre, party room, library, workshop, craft room, and car wash, all within a meticulously maintained building. This exceptional offering includes one underground parking space and one locker. Warm, inviting, and impeccably maintained, this outstanding condominium is truly move-in ready. (id:41202)
Additional information
- MLS® ID
- E13748370
Interior Features
- Bedrooms
- 2
- Bathrooms
- 2
- Cooling
- Yes
- Heating
- Yes
- Basement
- No
Other Property Details
- Taxes
- $5,718
- Tax Frequency
- Annually
- Association Fee Frequency
- Monthly
- Garage
- Yes
Courtesy of Blair Buchanan with Royal LePage Frank Real Estate
The trademarks MLS®, REALTOR®, and the associated logos are owned or controlled by The Canadian Real Estate Association. Used under license. This listing content provided by REALTOR.ca has been licensed by REALTOR® members of The Canadian Real Estate Association
©2026 Canadian Real Estate Association. All rights reserved.
