4 Beds
2 Baths
1,469 sqft
C$349,900
1914 WESTCOTT ROAD, Windsor Ontario, N8W4K4
Price per sqftC$238.19
Built in1942
Property size1,469 sqft
Property typeOther
Courtesy of MICHAEL DRAKICH with REMAX PREFERRED REALTY LTD. - 585
Overview
Active
Listed Sep 23, 2026
Updated 1h ago
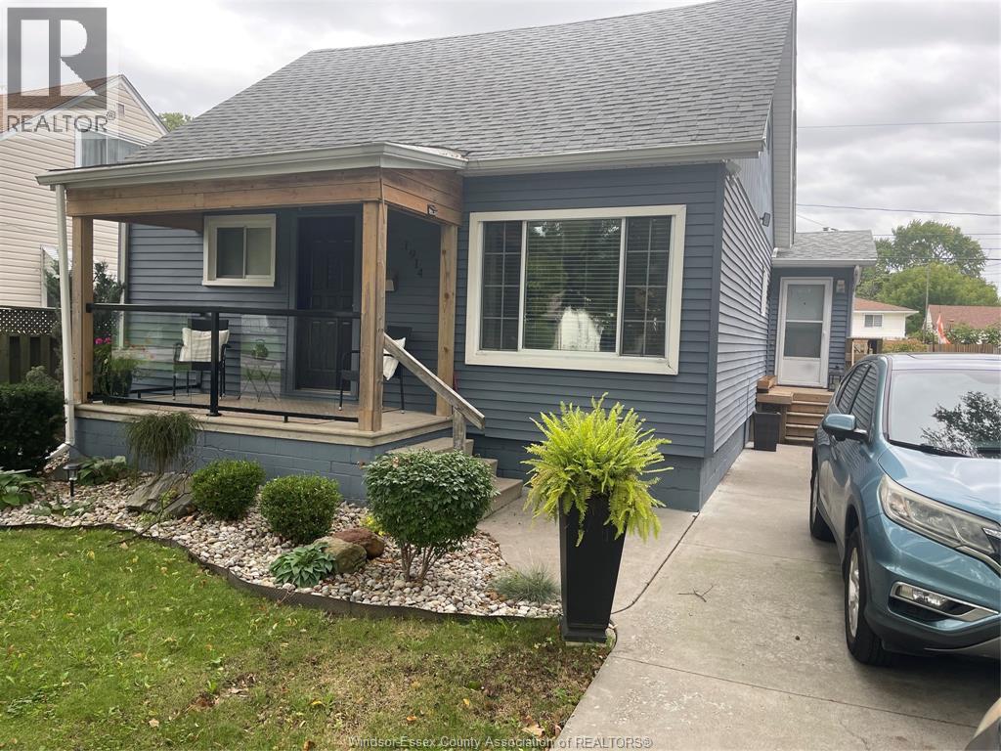
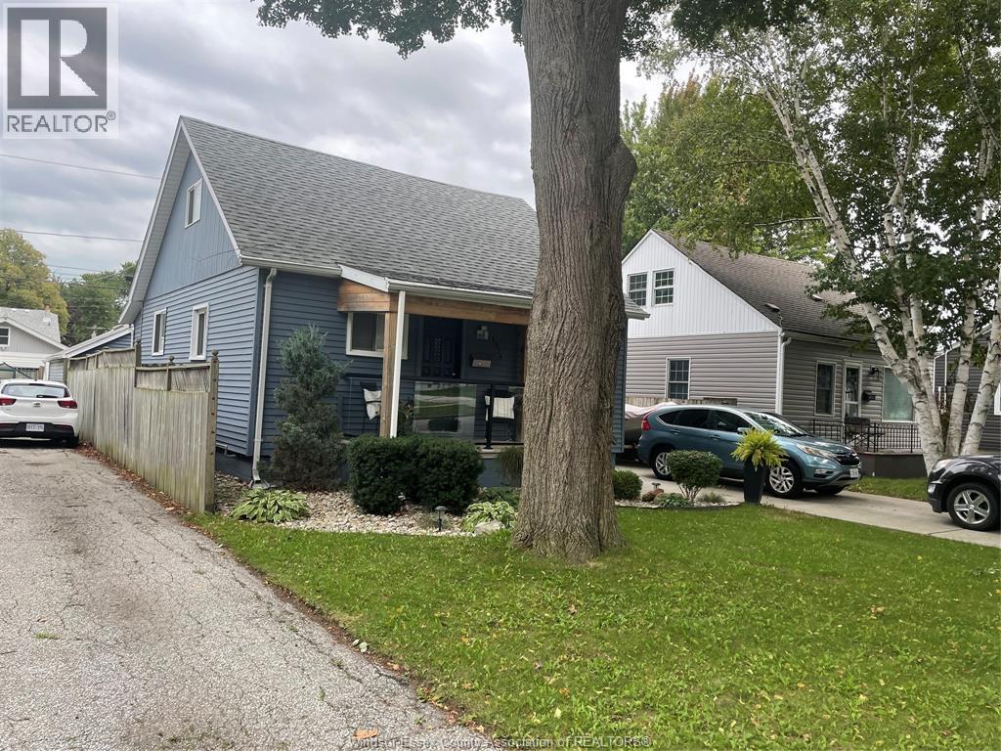
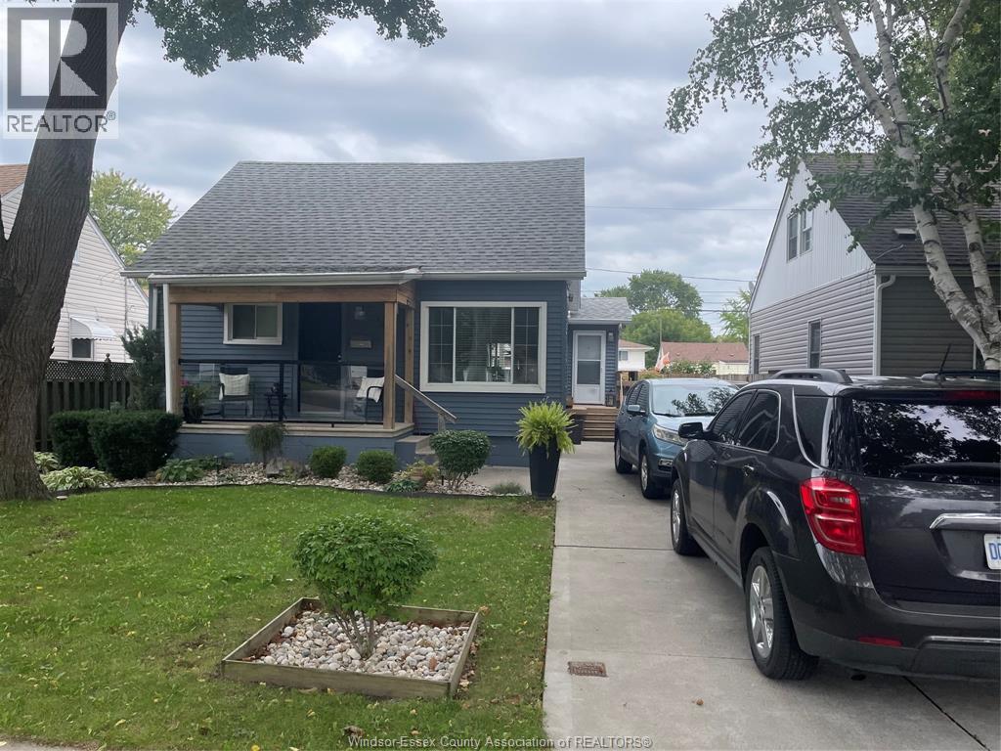
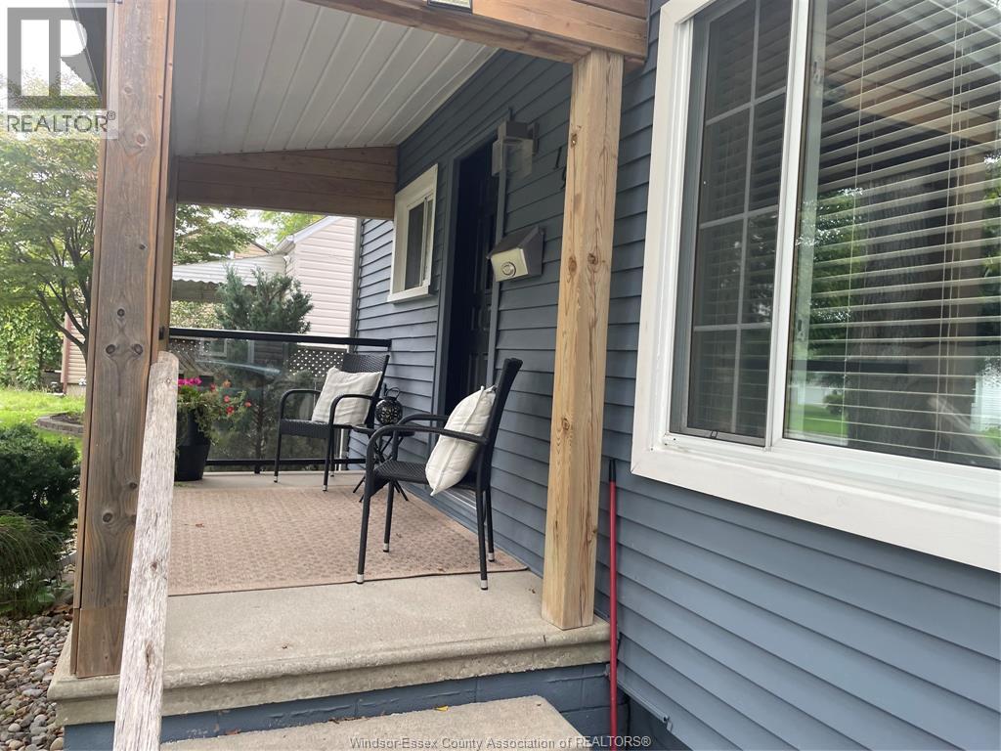
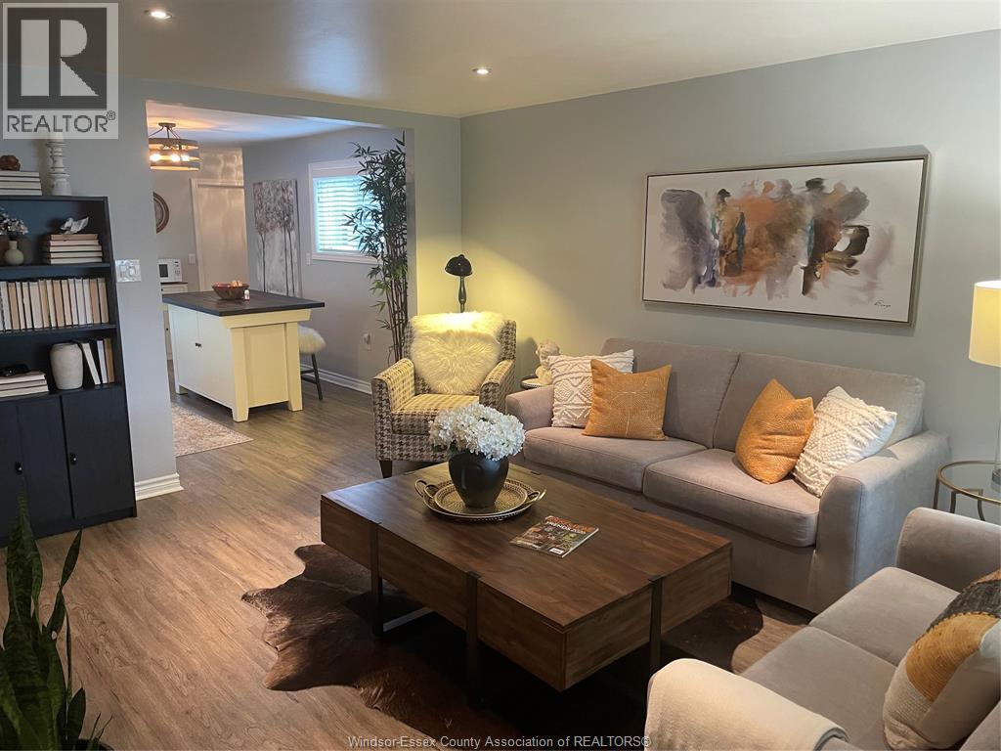
Welcome to this beautifully updated and thoughtfully finished home, offering a warm, comfortable living space with plenty of character. The bright, modern kitchen features white shaker-style cabinetry, generous counter space, a subway-tile backsplash, under-cabinet lighting and a large centre island that provides additional workspace and casual seating. The kitchen flows naturally into the main living area, creating an inviting space for both everyday living and entertaining. The spacious living room is filled with natural light and features attractive flooring, recessed lighting. A separate dining area overlooks the backyard and offers direct access outside through the patio doors. The master bedroom features an ensuite 2 pc bath. Spacious patio and detached 1 1/2 car garage. The home offers comfortable bedrooms with good natural light and storage, along with beautifully finished bathrooms featuring stylish vanities, modern fixtures and distinctive designer touches. Additional storage, pantry and laundry areas provide the practical space every home needs. Neutral colours, warm flooring, updated lighting and carefully chosen finishes create a welcoming atmosphere throughout. With its combination of modern updates, comfortable living spaces and charming details, this is a move-in-ready home that's easy to picture yourself enjoying. Furnace 2021, Kitchen Cupboards 2023, Cement drive 2017, Stamped cement backyard, attic insulation 2026 (id:41202)
Additional information
- MLS® ID
- 26023401
Interior Features
- Bedrooms
- 4
- Bathrooms
- 2
- Cooling
- Yes
- Heating
- Yes
- Basement
- No
Other Property Details
- Garage
- Yes
Courtesy of MICHAEL DRAKICH with REMAX PREFERRED REALTY LTD. - 585
The trademarks MLS®, REALTOR®, and the associated logos are owned or controlled by The Canadian Real Estate Association. Used under license. This listing content provided by REALTOR.ca has been licensed by REALTOR® members of The Canadian Real Estate Association
©2026 Canadian Real Estate Association. All rights reserved.
