4 Beds
3 Baths
C$999,990
104 Leila Pl, Colwood British Columbia, V9B2J3
Built in1966
Property typeOther
Courtesy of Tammy Marcoux with RE/MAX Camosun
Overview
Active
Listed Aug 24, 2026
Updated 16h ago
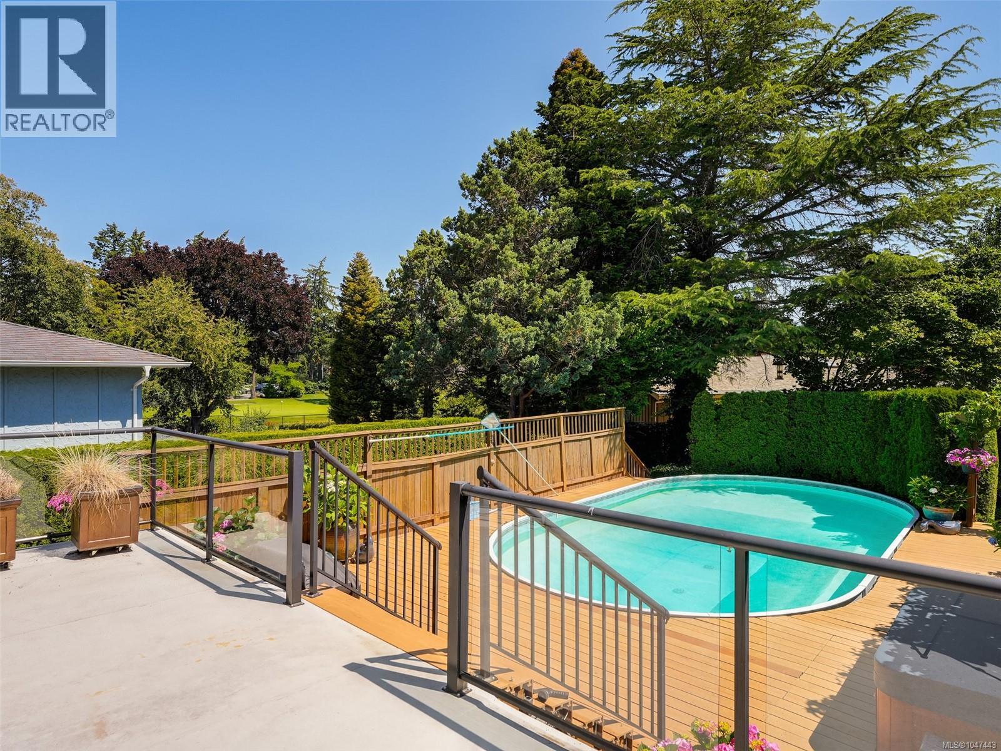
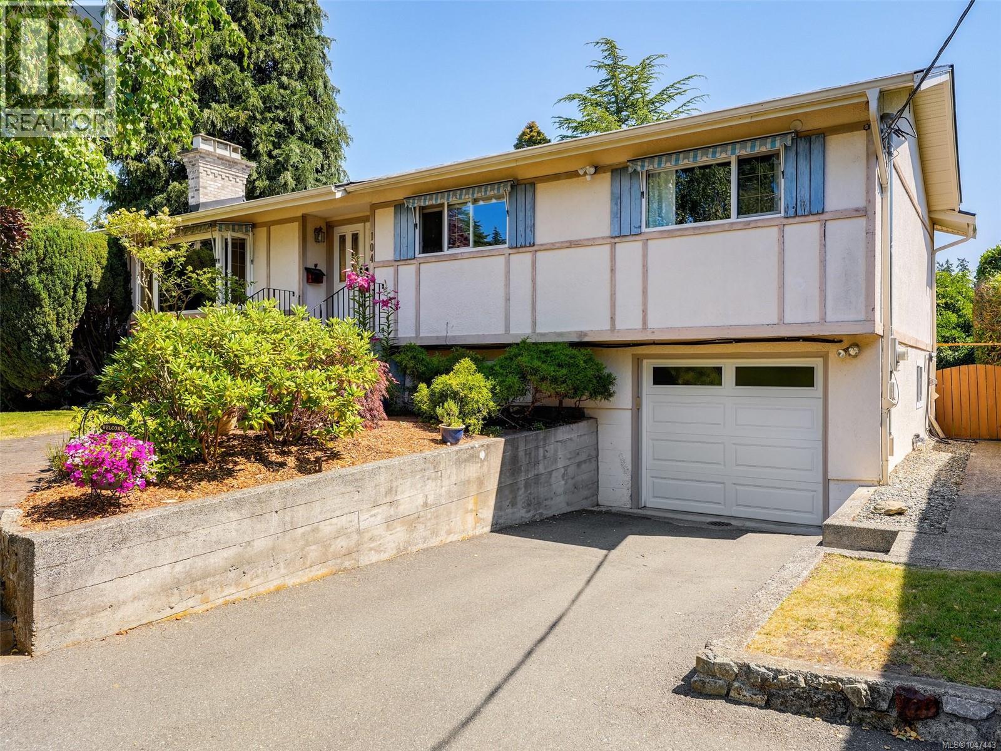
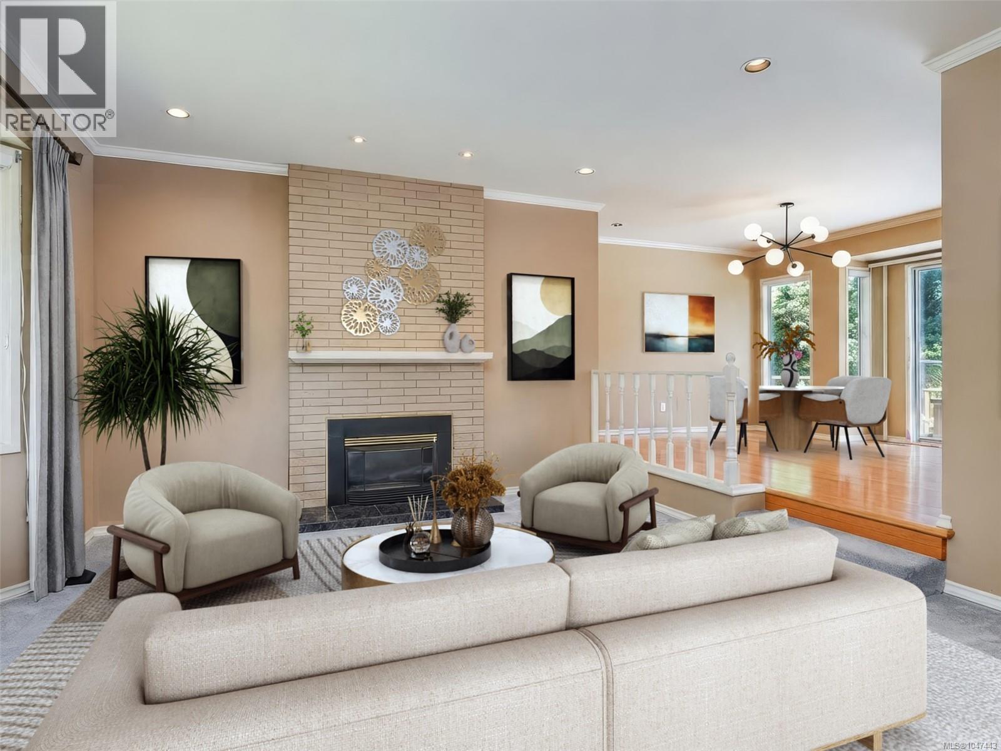
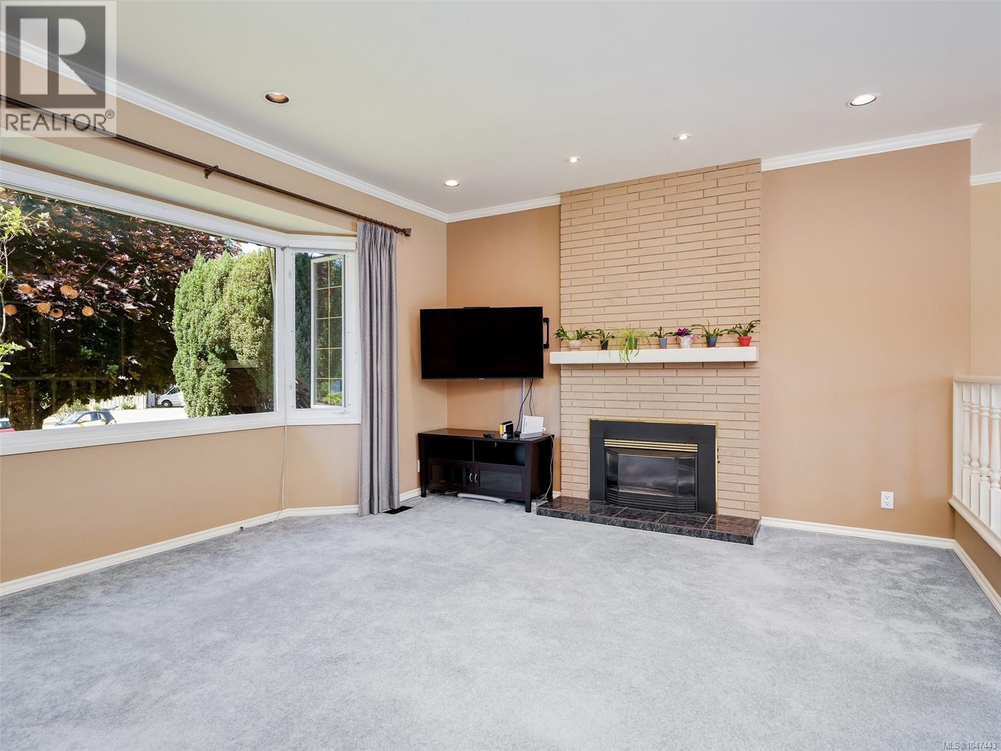
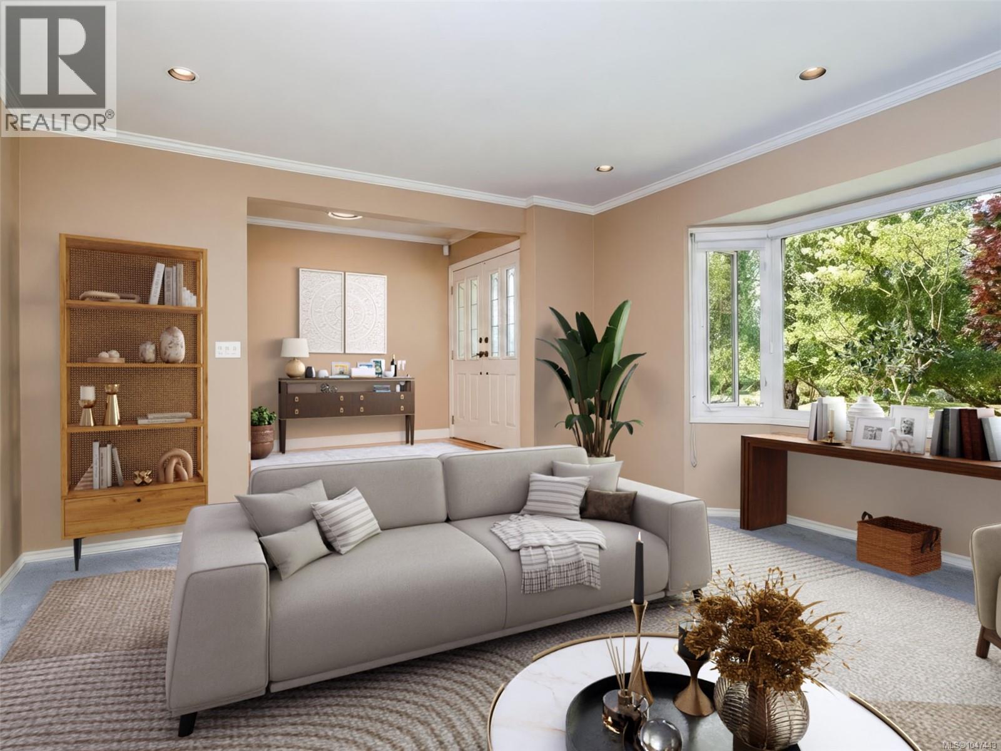
RESORT STYLE LIVING WITH POOL & GOLF COURSE VIEWS! This beautifully updated home offers 4 beds/3 baths on a sunny, level lot just minutes from shopping, schools, parks, and everyday amenities. Designed for comfortable family living and effortless entertaining, the bright, open layout is filled with natural light through expansive picture windows and showcases rich oak hardwood flooring throughout the main level. The inviting living room features a charming bay window and a cozy gas f/p, while the skylit chef's kitchen is appointed with granite countertops, breakfast bar & picturesque views. The adjoining dining area opens onto a spacious tiered deck overlooking the Royal Colwood Golf Course. Step outside to your own private backyard retreat. The beautifully landscaped grounds include an expansive pool deck, heated swimming pool, relaxing hot tub beneath a grapevine-covered trellis, lush lawns, vibrant gardens, and plenty of space to unwind or entertain. The main floor includes 3 beds, a spacious primary w/2 pce ensuite, plus a full bathroom. The walkout lower level offers exceptional flexibility with a 4th bed, 4 pce bath, a rec room with a second gas f/p, laundry, and abundant storage. Additional highlights include heated floors in all bathrooms, an energy-efficient heat pump AC for year-round comfort, an attached garage, and ample driveway parking. This exceptional property combines comfort, privacy, and an outstanding location—an opportunity not to be missed. (id:41202)
Additional information
- MLS® ID
- 1047443
Interior Features
- Bedrooms
- 4
- Bathrooms
- 3
- Fireplace
- Yes
- Cooling
- Yes
- Heating
- Yes
- Basement
- No
Exterior Features
- Lot Size
- 0.26 Acres
Other Property Details
- Taxes
- $4,337
- Tax Frequency
- Annually
- Garage
- Yes
Courtesy of Tammy Marcoux with RE/MAX Camosun
The trademarks MLS®, REALTOR®, and the associated logos are owned or controlled by The Canadian Real Estate Association. Used under license. This listing content provided by REALTOR.ca has been licensed by REALTOR® members of The Canadian Real Estate Association
©2026 Canadian Real Estate Association. All rights reserved.
