3 Beds
4 Baths
1,375 sqft
C$699,900
2002 31 Street SW, Calgary Alberta, T3E2N2
Price per sqftC$509.02
Built in2018
Property size1,375 sqft
Property typeOther
Courtesy of Tanya Eklund with RE/MAX First
Overview
Active
Listed Aug 22, 2026
Updated 1h ago
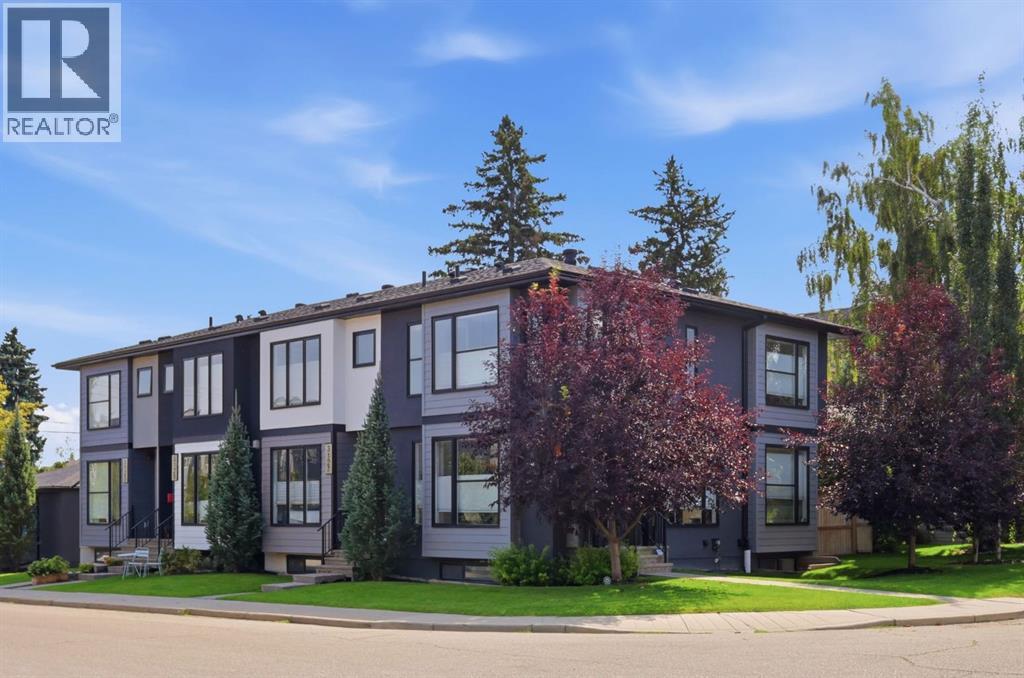
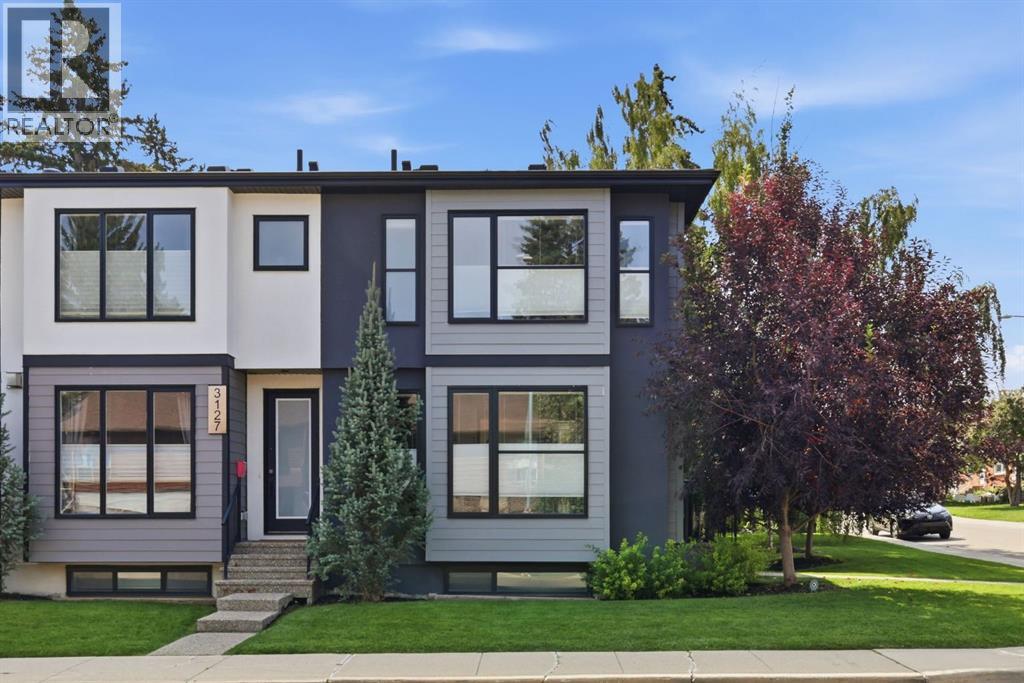
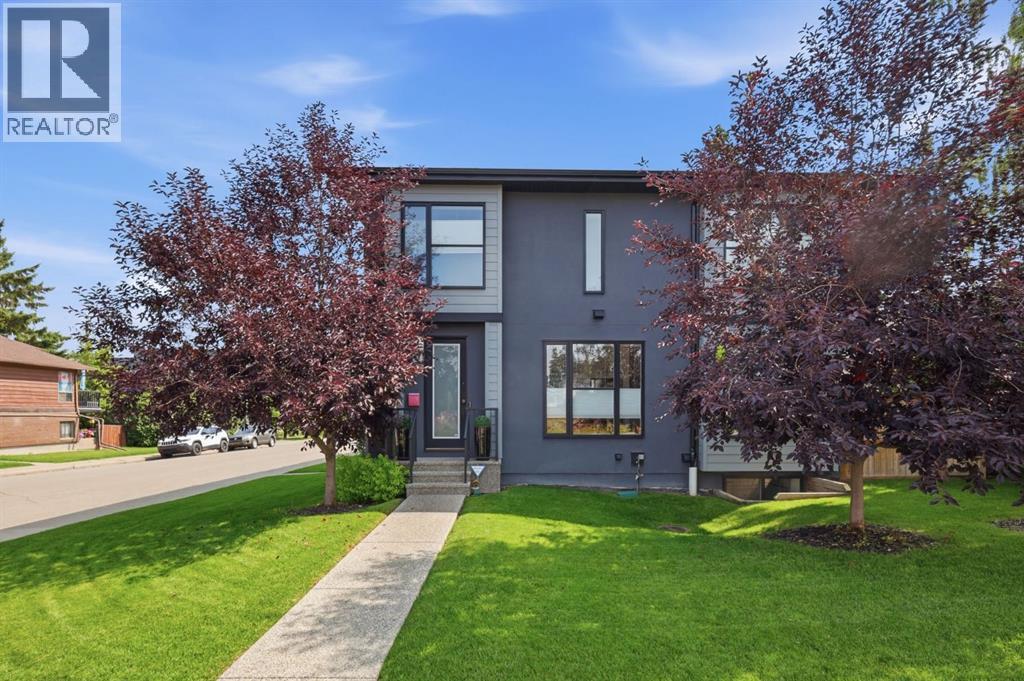
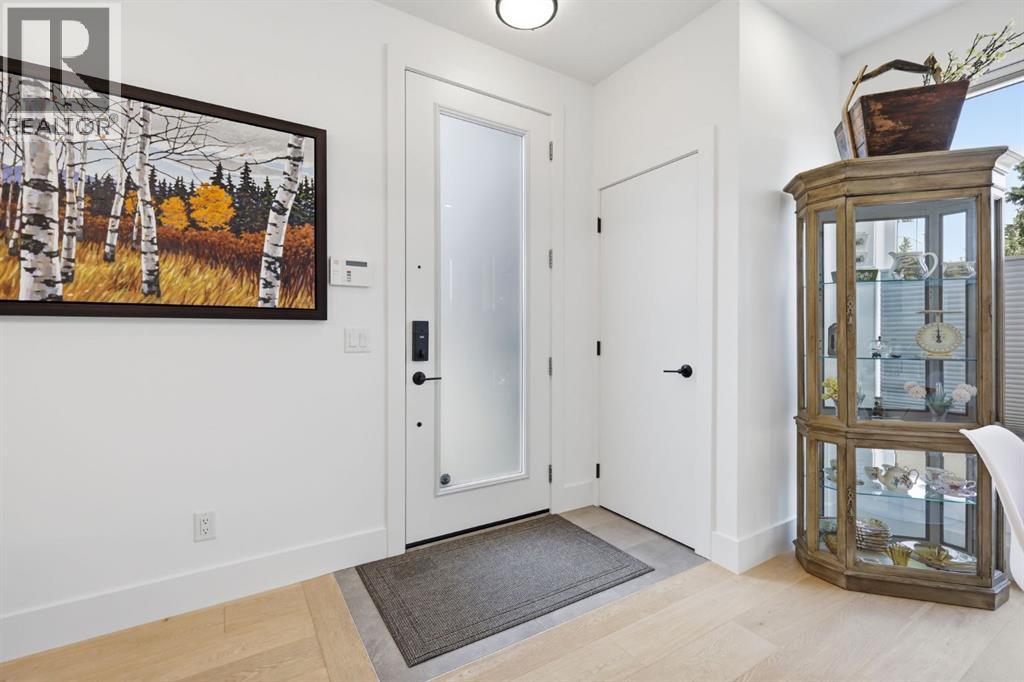
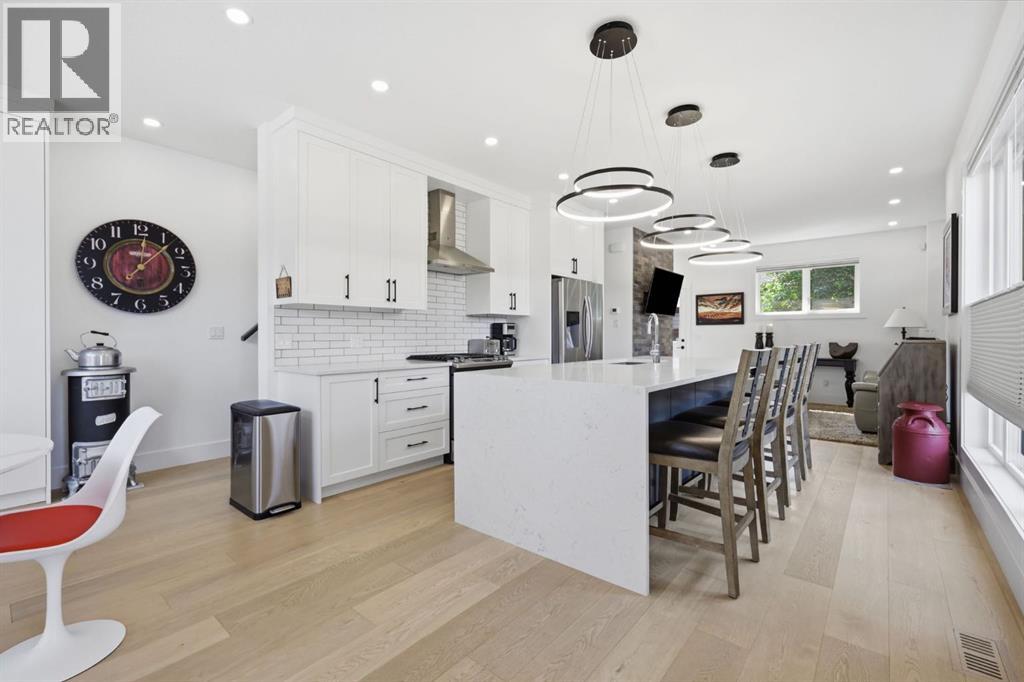
Positioned on a quiet street in the mature community of Killarney, this beautifully finished 3-bedroom townhome offers over 1,370 sq. ft. of thoughtfully designed living space. The open main level features 9-foot ceilings, abundant space and ample natural light. Kitchen is expertly appointed with a waterfall island ideal for prep and entertaining, full-height custom cabinets with soft-close drawers and stainless steel appliances including a stylish chimney hood fan. Adjacent, the dining space provides generous room for hosting memorable gatherings. The welcoming living area centers around a sleek linear fireplace, offering plenty of room for cozy family nights or entertaining guests. A 2-piece powder room completes the main level. Upstairs, the second level hosts 2 comfortable bedrooms and two luxurious ensuites, including a primary bedroom with walk-in closet and private 4-piece bath with stylish barn door. The fully developed basement extends the living space with a spacious family room ideal for movie nights or relaxing, and a third bedroom, which is great for guests, children or a home office. Designer tile and backsplash and upgraded plumbing fixtures. Outdoors, enjoy a sunny, fenced back yard perfect for summer entertaining. Parking is effortless with a single private garage. This prime location is hard to beat - just minutes from the Killarney Rec Centre, Shaganappi Point Golf Course, schools, shopping, public transit, and with quick access to 17th Avenue and Crowchild Trail. (id:41202)
Additional information
- MLS® ID
- A2339244
Interior Features
- Bedrooms
- 3
- Bathrooms
- 4
- Fireplace
- Yes
- Cooling
- Yes
- Heating
- Yes
- Basement
- Yes
Other Property Details
- Taxes
- $4,269
- Tax Frequency
- Annually
- Association Fee Frequency
- Monthly
- Garage
- Yes
Courtesy of Tanya Eklund with RE/MAX First
The trademarks MLS®, REALTOR®, and the associated logos are owned or controlled by The Canadian Real Estate Association. Used under license. This listing content provided by REALTOR.ca has been licensed by REALTOR® members of The Canadian Real Estate Association
©2026 Canadian Real Estate Association. All rights reserved.
