5 Beds
4 Baths
2,790 sqft
C$889,900
GAR018 90 Garvey Court Unit: 18, West Bedford Nova Scotia, B4B2L1
Price per sqftC$318.96
Property size2,790 sqft
Property typeOther
Courtesy of Amanee Mousavi with Royal LePage Atlantic
Overview
Active
Listed Jun 22, 2026
Updated 13 min ago
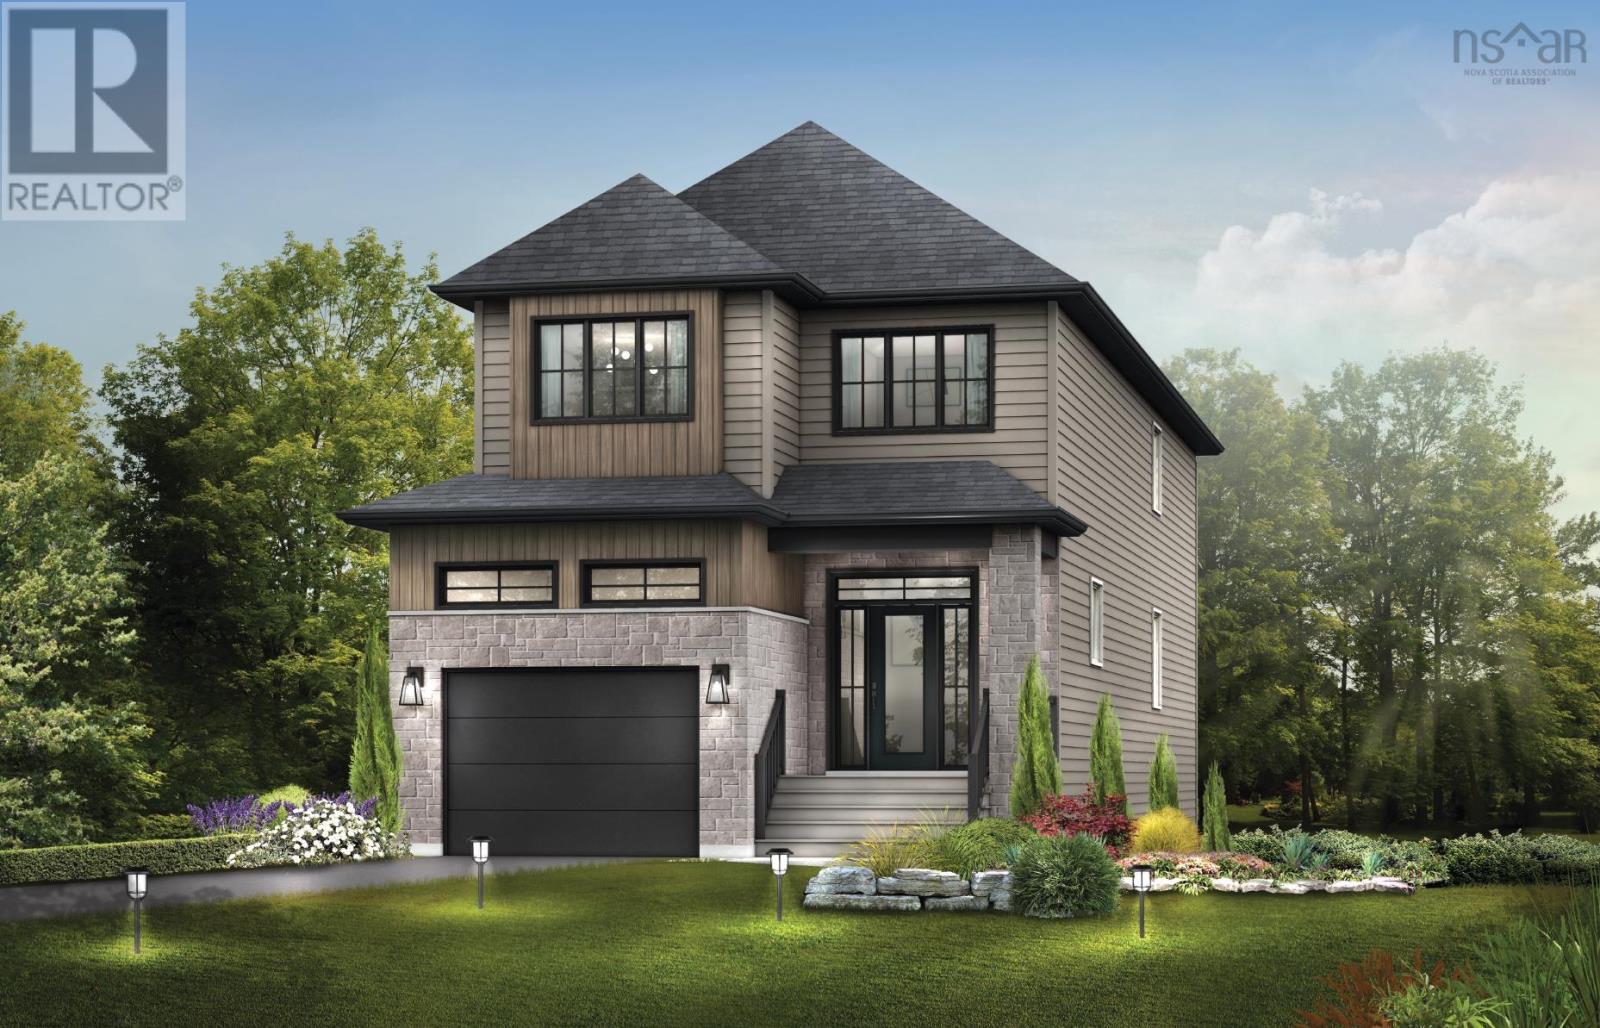
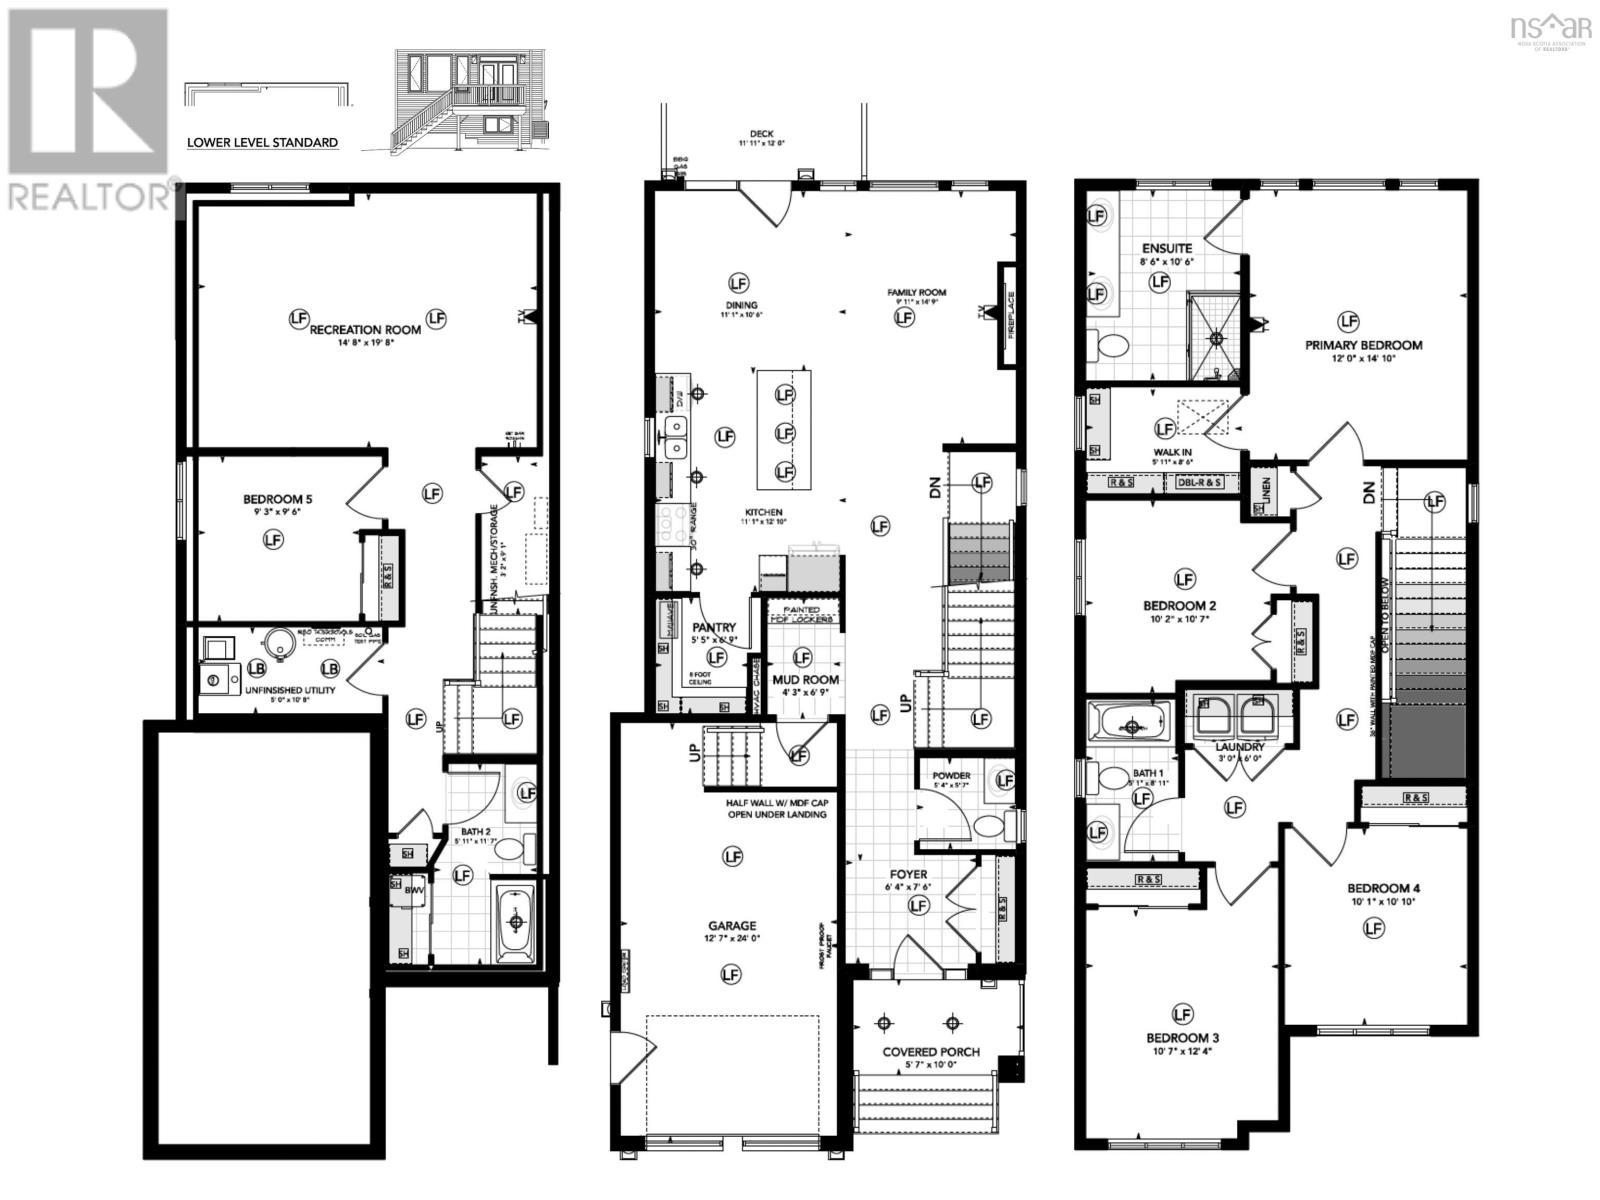
**BUYER INCENTIVE receive a free 5PC appliance package when closing prior to December 21 2026** Meet The Zen - the 5-bedroom home youve been waiting for. Built by Cresco on Garvey Court, a prestigious cul-de-sac in the final phase of The Parks of West Bedford, this 2,789 sq. ft. two-storey home is made for those who simply need more space and more bedrooms. The main level delivers everything todays families want, starting with 9-ft ceilings, a mudroom, walk-in pantry, and a spacious kitchen with a 6 foot island anchors the heart of the home. A sleek linear fireplace feature wall adds a modern edge and sets the tone for everyday living and entertaining. Upstairs, youll find 4 bedrooms, a full bath, and a standout primary suite complete with a custom tiled shower and walk-in closet. The lower level is built for flexibility and future living. Featuring a 20ft wide recreation room with wet bar rough-in, a 5th bedroom, full bathroom, and generous storage, its an ideal setup for extended family, guests, or a multi-generational layout. Premium features are included such as engineered hardwood flooring, quartz countertops, a fully ducted heat pump with natural gas backup, and many more - all built into the price. Ready for mid-December 2026, The Zen is for those looking for more bedrooms, more options and more home. (id:41202)
Additional information
- MLS® ID
- 202615202
Interior Features
- Bedrooms
- 5
- Bathrooms
- 4
- Fireplace
- Yes
- Cooling
- Yes
- Heating
- Yes
- Basement
- No
Exterior Features
- Lot Size
- 0.2 Acres
Other Property Details
- Garage
- Yes
Courtesy of Amanee Mousavi with Royal LePage Atlantic
The trademarks MLS®, REALTOR®, and the associated logos are owned or controlled by The Canadian Real Estate Association. Used under license. This listing content provided by REALTOR.ca has been licensed by REALTOR® members of The Canadian Real Estate Association
©2026 Canadian Real Estate Association. All rights reserved.
