6 Beds
5 Baths
C$1,099,999
54 ALBRIGHT ROAD, Brampton ( Fletcher s Creek Village ) Ontario, L6X5C8
Property typeOther
Courtesy of RAJEEV JHA with CITYSCAPE REAL ESTATE LTD.
Overview
Active
Listed Sep 10, 2026
Updated 17h ago
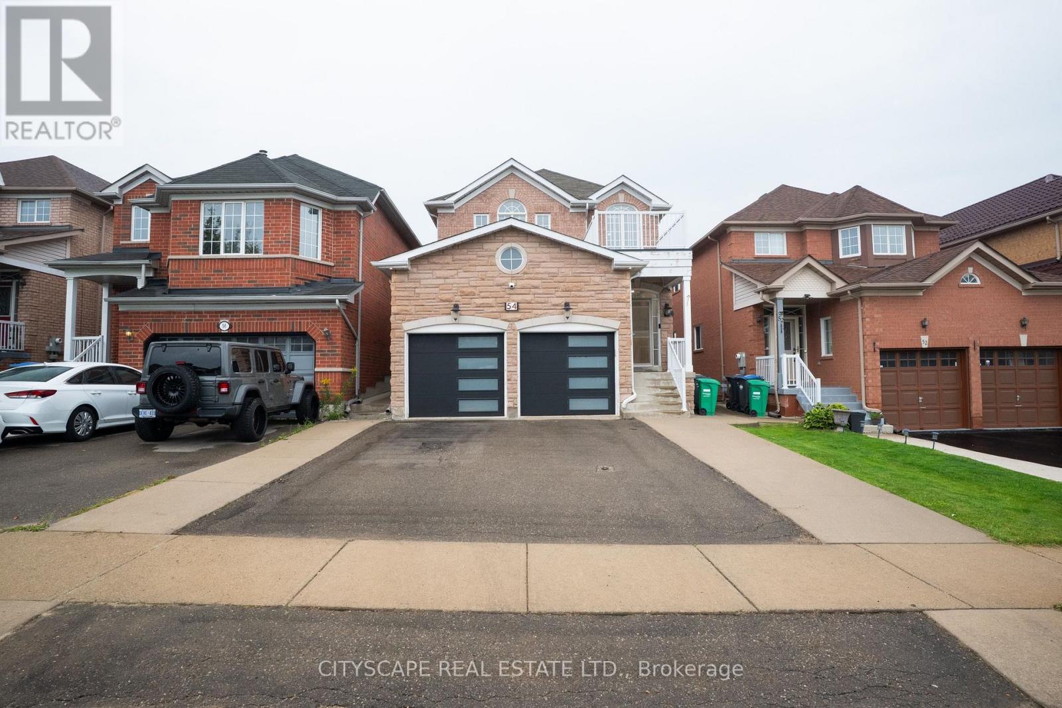
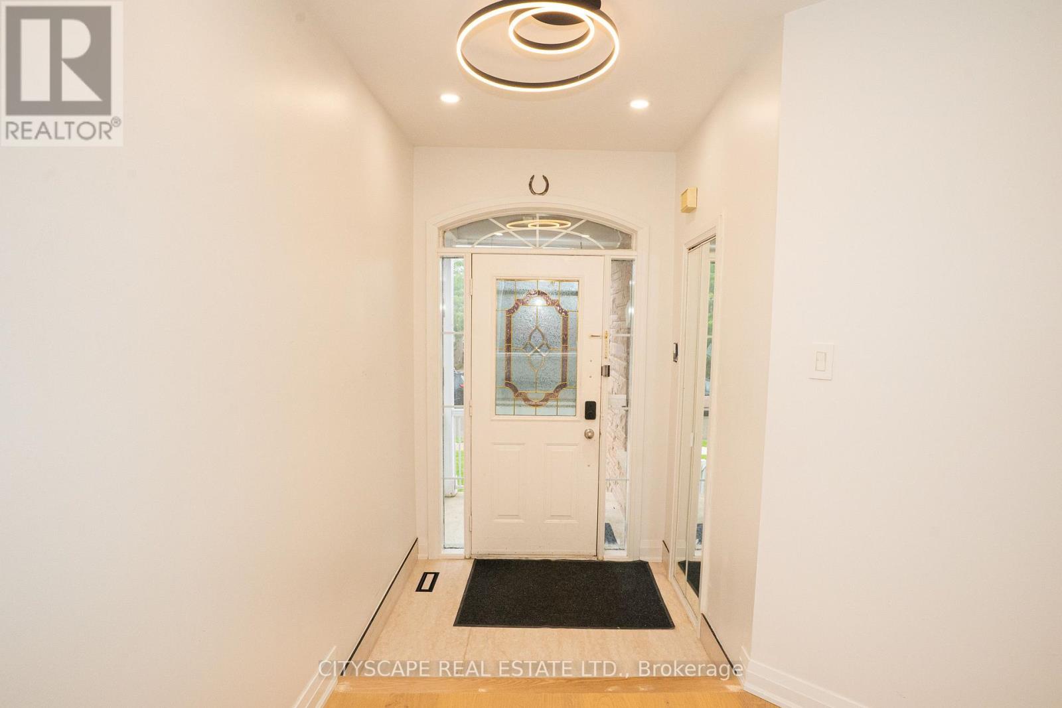
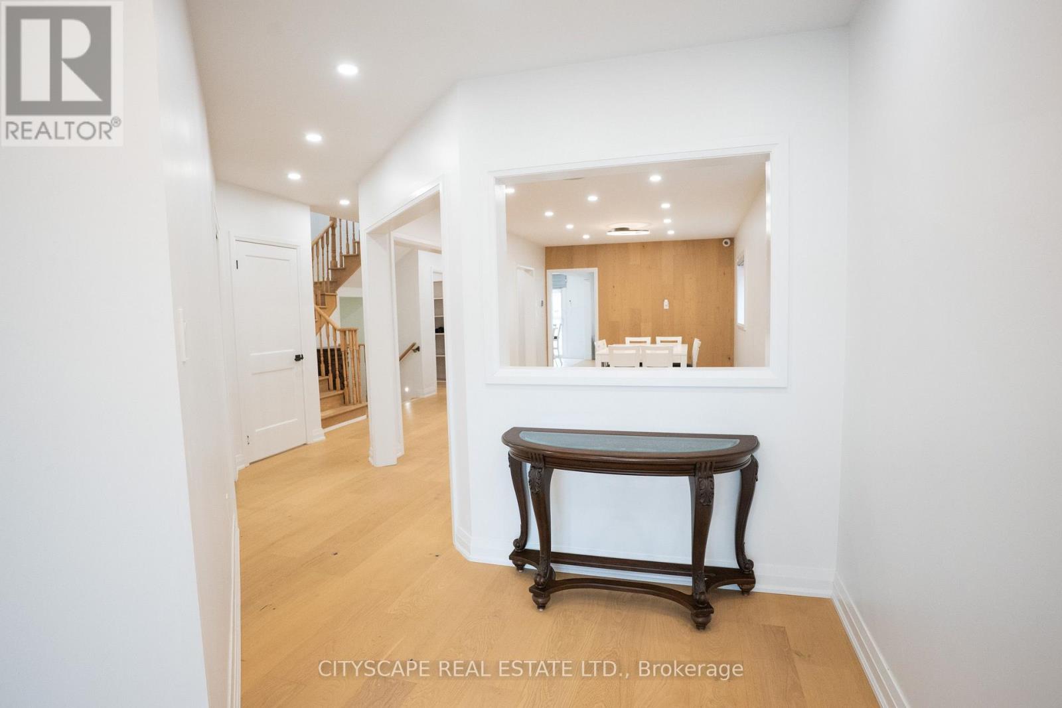
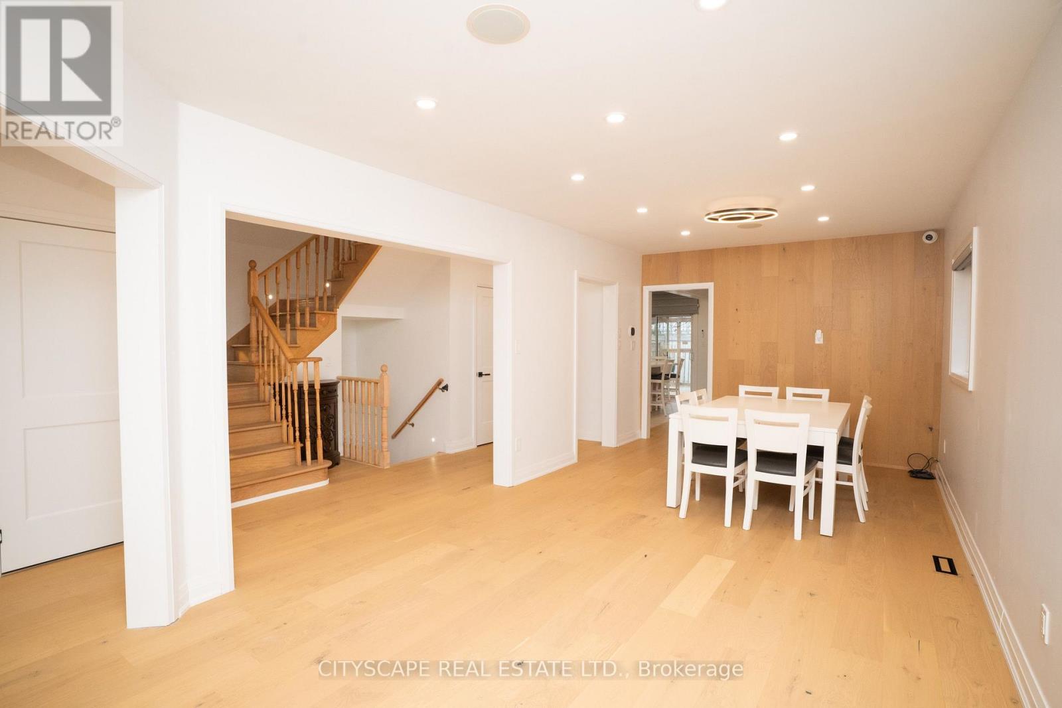
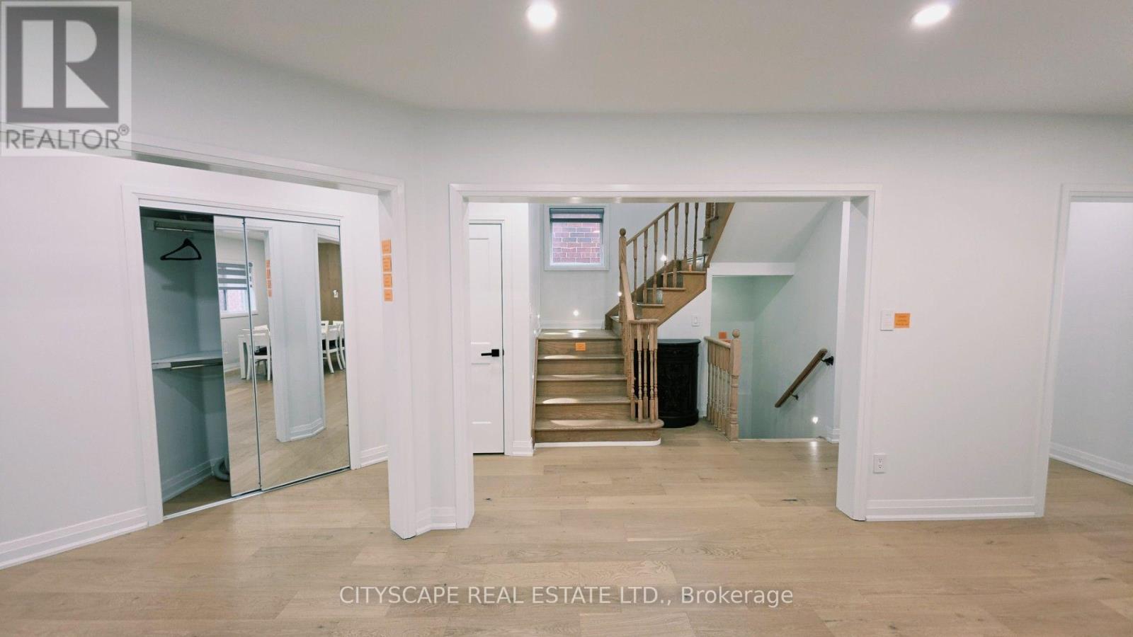
BEAUTIFULLY RENOVATED DETACHED HOME WITH 4+2 BEDROOMS, A LEGAL INCOME-PRODUCING LOWER LEVEL (ALREADY RENTED) FEATURING 2 BEDROOMS, 2 BATHROOMS, SEPARATE ENTRANCE AND SEPARATE LAUNDRY, PLUS 7-CAR PARKING. Welcome to 54 Albright Road, a beautifully renovated detached home in desirable Fletcher's Creek Village, offering an excellent combination of style, functionality and income potential. The main residence features 4 spacious bedrooms, an upgraded modern kitchen with high-end cabinetry, LED lighting, designer quartz countertops, large centre island, premium appliances and a walk-in pantry. Stylish hardwood flooring, updated finishes and a functional family-friendly layout make this home truly move-in ready. A major highlight is the RARE legal income-producing lower level featuring 2 bedrooms, 2 bathrooms, a full kitchen, separate entrance and separate laundry-an exceptional setup for rental income, extended family or multi-generational living. Additional features include a double-car garage, driveway parking for 5 vehicles for a total of 7-car parking, 200 amps panel with provision for an EV charger, select motorized blinds, smart/Alexa-operated lighting, built-in ceiling speakers, security cameras, heated washroom flooring and a spacious backyard with a large deck and green space. An excellent opportunity for buyers seeking a renovated detached home with 4+2 bedrooms, substantial parking and the added advantage of a legal income-generating (already rented) lower level in an established Brampton neighbourhood close to schools, parks, shopping, transit and major commuter routes. A home that offers lifestyle, flexibility and income potential all in one. (id:41202)
Additional information
- MLS® ID
- W13765434
Interior Features
- Bedrooms
- 6
- Bathrooms
- 5
- Cooling
- Yes
- Heating
- Yes
- Basement
- No
Other Property Details
- Taxes
- $7,044
- Tax Frequency
- Annually
- Garage
- Yes
Courtesy of RAJEEV JHA with CITYSCAPE REAL ESTATE LTD.
The trademarks MLS®, REALTOR®, and the associated logos are owned or controlled by The Canadian Real Estate Association. Used under license. This listing content provided by REALTOR.ca has been licensed by REALTOR® members of The Canadian Real Estate Association
©2026 Canadian Real Estate Association. All rights reserved.
