4 Beds
3 Baths
1,874 sqft
C$499,900
137 Valley Park PLACE, Swift Current Saskatchewan, S9H5N2
Price per sqftC$266.76
Built in2014
Property size1,874 sqft
Property typeResidential
Courtesy of Bobbi Tienkamp with RE/MAX of Swift Current
Overview
Active
Listed May 8, 2026
Updated Jun 11
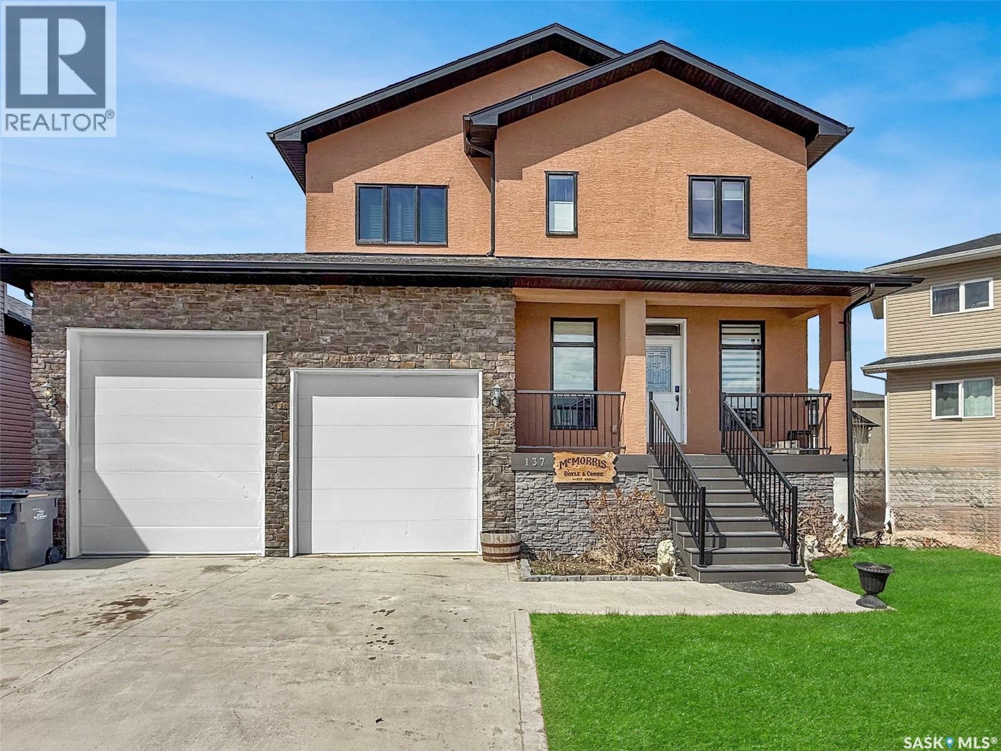
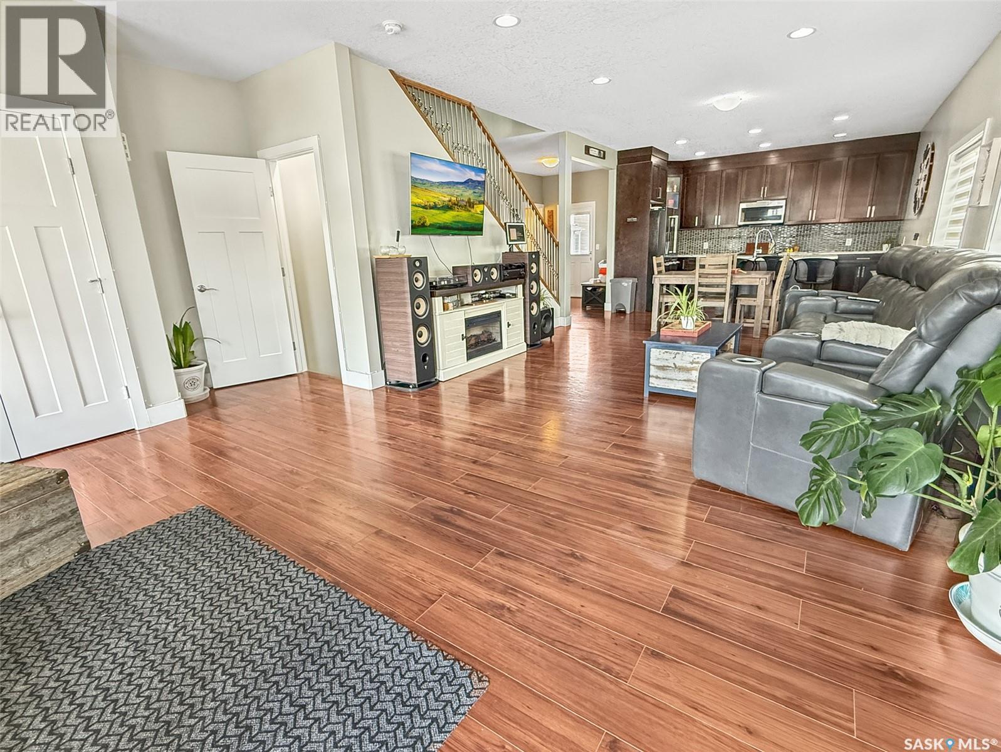
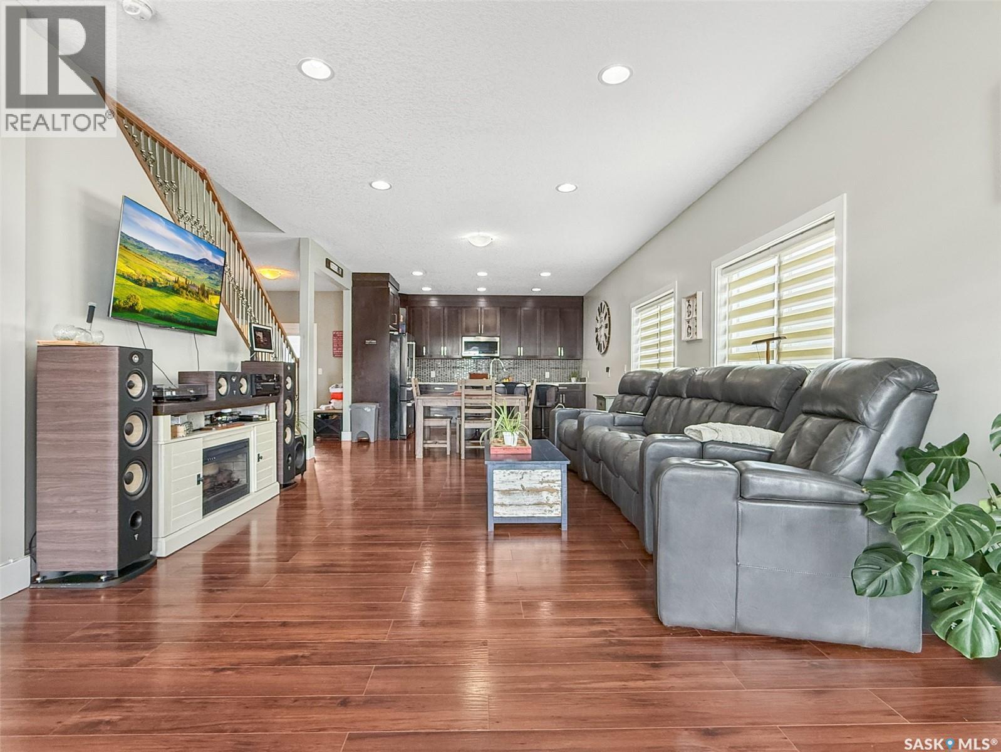
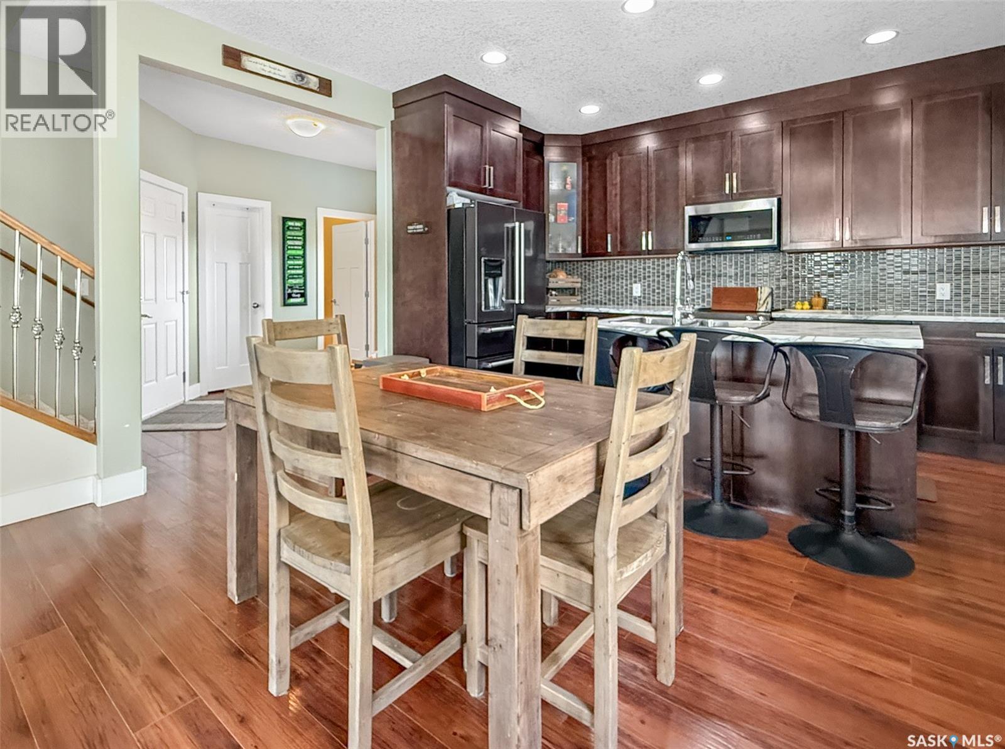
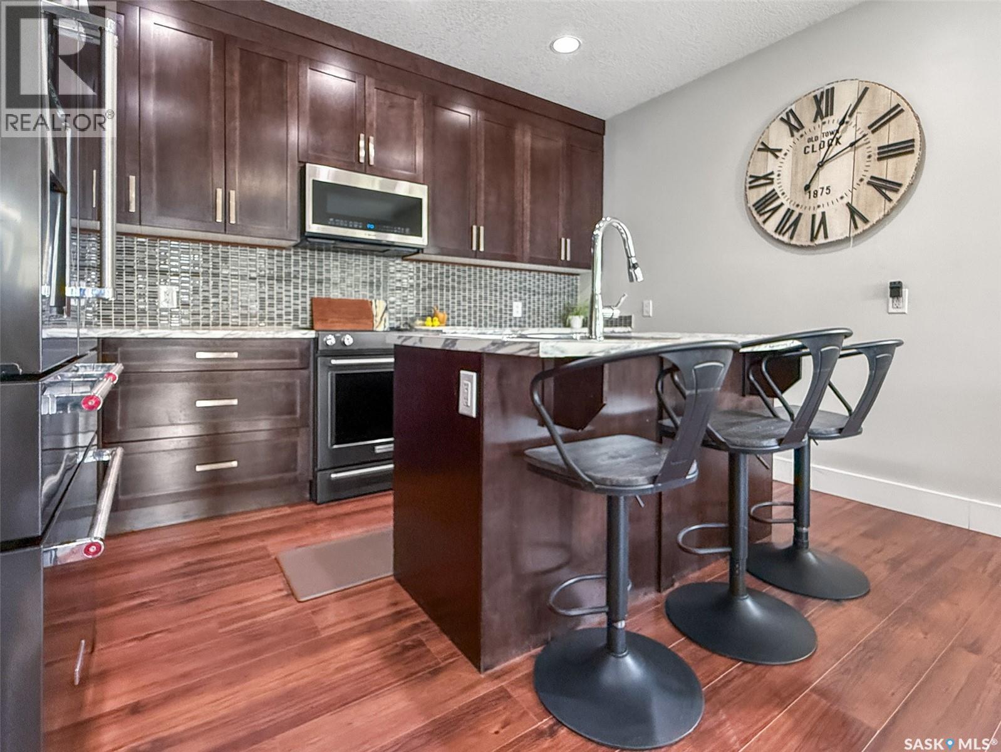
Welcome to Sask Valley, one of Swift Current’s newest developments—ideally located within walking distance of the new K–8 school, the mall, Starbucks, the shopping centre, the hospital, and more. Tucked into a quiet cul-de-sac, this impressive two-storey home with a walkout basement offers the space, style, and functionality today’s families are looking for. Step inside to an inviting open-concept main floor featuring a spacious entry, bright living room, and adjacent dining area. The modern dark-toned kitchen is designed for entertaining, complete with an island overlooking the main living space, stainless steel appliances, Garburator, tile backsplash, walk-in pantry, and pot lights throughout. The rear foyer leads to a balcony overlooking the yard, perfect for barbecuing, plus a convenient 2-piece powder room, direct access to the garage, and stairs to the upper level. Upstairs, you’ll find three generous bedrooms, a 4-piece main bath, and a standout primary suite. The oversized 13' x 17' primary bedroom overlooks the backyard and includes a luxurious 5-piece ensuite with glass/tile shower, soaker tub, double vanities, a private water closet, and two walk-in closets (his & hers). The fully finished walkout level offers direct access to the backyard and stone patio, a bright family room with abundant natural light, a fourth bedroom, a 3-piece bathroom, and utility/storage space. Additional highlights include an energy-efficient furnace, central A/C, on-demand hot water, and a water softener. The 24' x 30' heated garage features oversized ceilings and two overhead doors—ideal for vehicles, storage, and hobbies. Outside, enjoy a relaxing patio/balcony setup, green space, and the convenience of underground sprinklers. This luxurious home is an excellent fit for families seeking quality, comfort, and a prime location. Reach out to schedule your private showing or for more details. (id:41202)
Additional information
- MLS® ID
- SK035488
Interior Features
- Bedrooms
- 4
- Bathrooms
- 3
- Cooling
- Yes
- Heating
- Yes
- Basement
- No
Exterior Features
- Lot Size
- 0.13 Acres
Other Property Details
- Garage
- Yes
Courtesy of Bobbi Tienkamp with RE/MAX of Swift Current
The trademarks MLS®, REALTOR®, and the associated logos are owned or controlled by The Canadian Real Estate Association. Used under license. This listing content provided by REALTOR.ca has been licensed by REALTOR® members of The Canadian Real Estate Association
©2026 Canadian Real Estate Association. All rights reserved.
