6 Beds
3 Baths
1,175 sqft
C$429,900
4431 54 Street, Rocky Mountain House Alberta, T4T0B2
Price per sqftC$365.87
Built in2014
Property size1,175 sqft
Property typeOther
Courtesy of with Century 21 Westcountry Realty Ltd.
Overview
Active
Listed Jun 11, 2026
Updated 14h ago
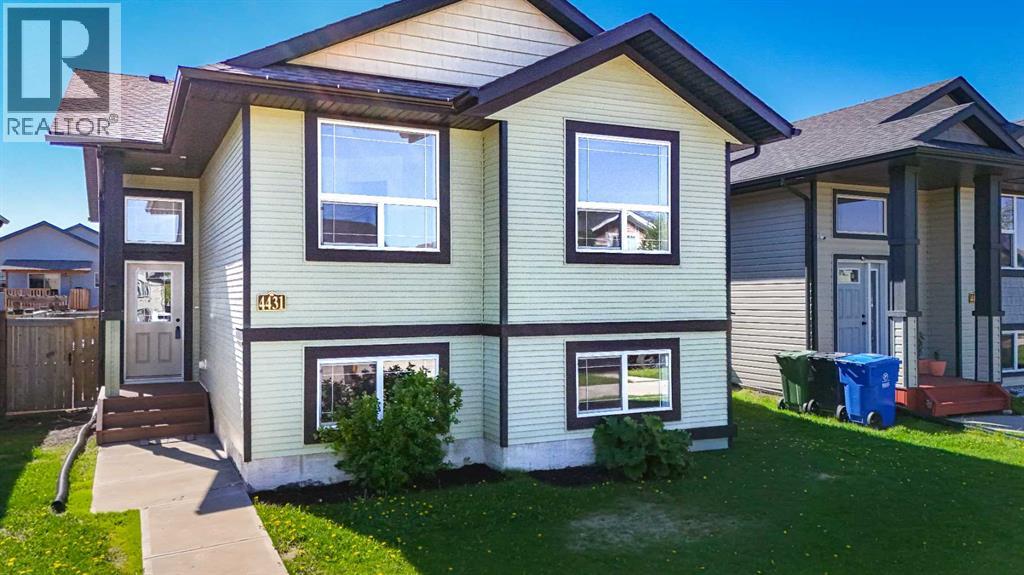
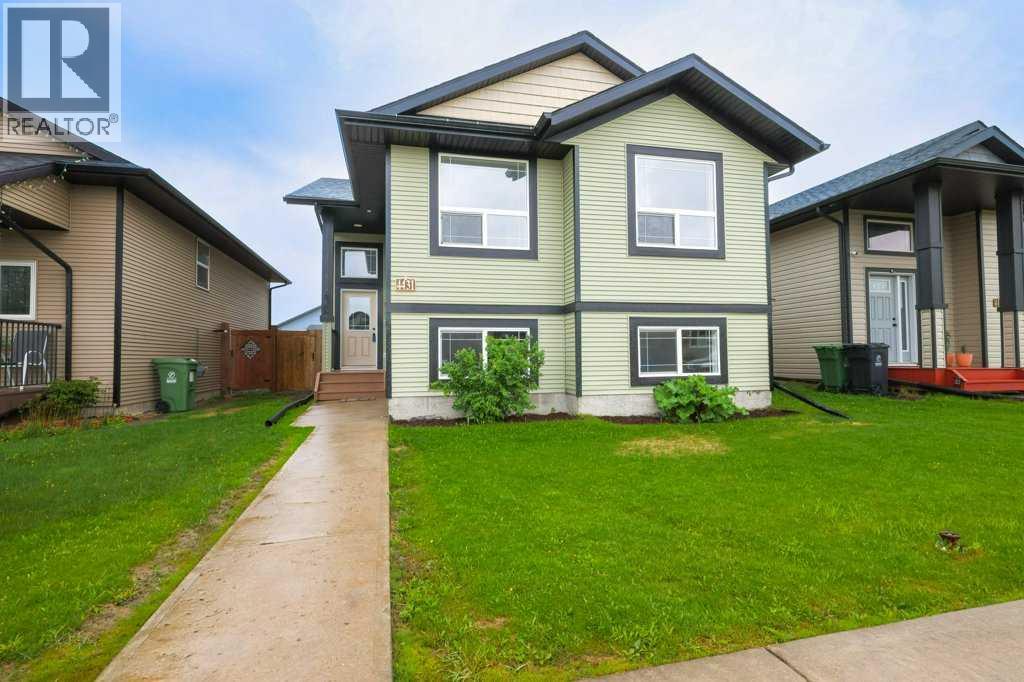
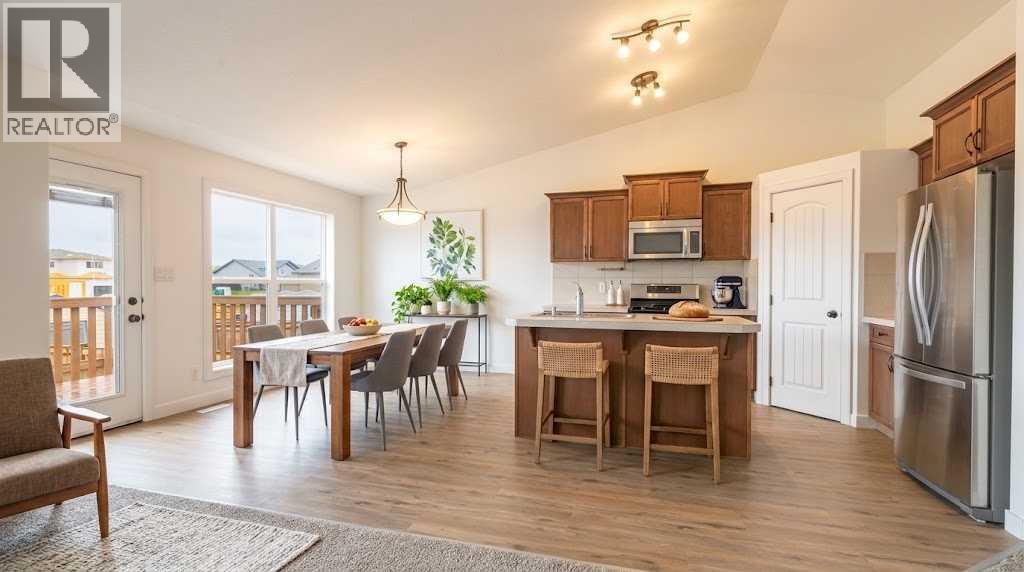
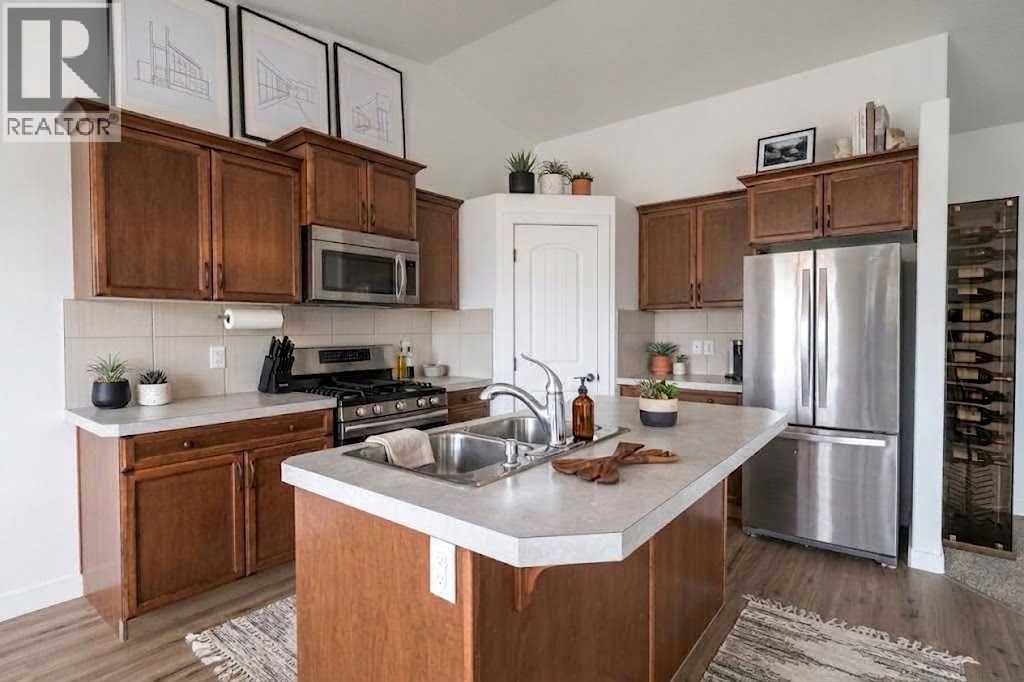
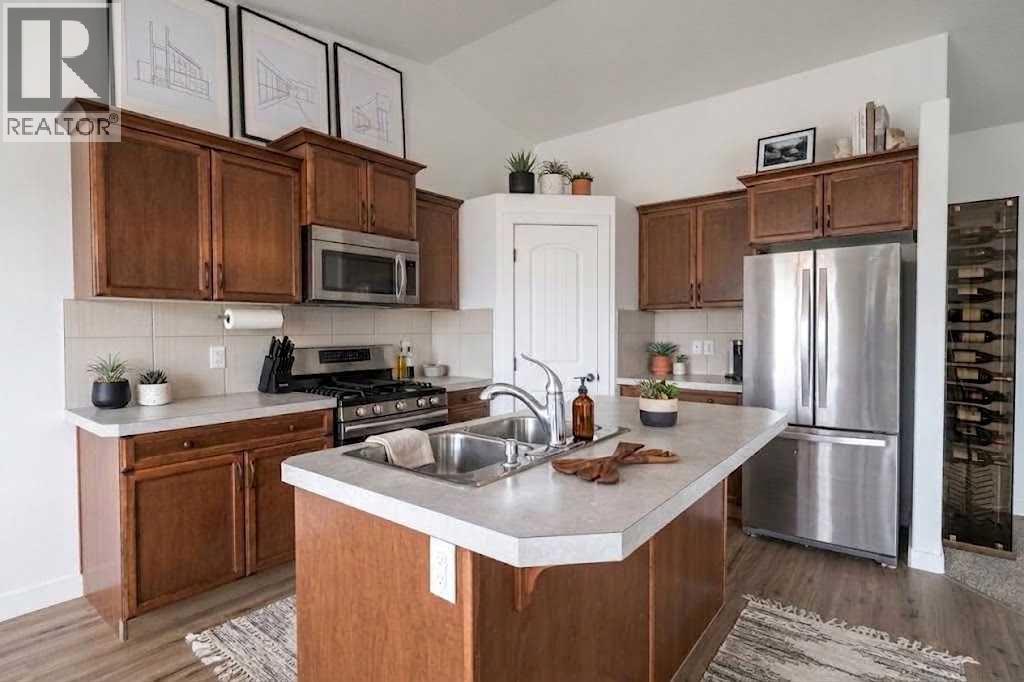
This spacious Creekside home offers an impressive six bedrooms and three full bathrooms, providing exceptional flexibility for families of all sizes. The bright, open floor plan features new vinyl plank flooring throughout, fresh paint throughout the entire home, and a welcoming kitchen with newer appliances plus patio doors leading to an east-facing deck—perfect for enjoying the morning sun. The primary bedroom includes its own full ensuite, and all additional bedrooms are generously sized. Downstairs, a large family room with big windows creates a warm, inviting space filled with natural light. Outside, the fully fenced backyard offers ample room to build your dream garage, expand outdoor living, or accommodate parking for up to four vehicles, including RV parking, thanks to the gravel parking pad and convenient back-alley access. Located in a desirable area of Creekside, this property provides easy access in and out of the community while keeping you close to local amenities. (id:41202)
Additional information
- MLS® ID
- A2319740
Interior Features
- Bedrooms
- 6
- Bathrooms
- 3
- Heating
- Yes
- Basement
- Yes
Exterior Features
- Lot Size
- 0.1 Acres
Other Property Details
- Taxes
- $3,704
- Tax Frequency
- Annually
Courtesy of with Century 21 Westcountry Realty Ltd.
The trademarks MLS®, REALTOR®, and the associated logos are owned or controlled by The Canadian Real Estate Association. Used under license. This listing content provided by REALTOR.ca has been licensed by REALTOR® members of The Canadian Real Estate Association
©2026 Canadian Real Estate Association. All rights reserved.
