3 Beds
4 Baths
C$899,000
49 LOIRE VALLEY AVENUE, Vaughan (Patterson) Ontario, L4J8V8
Property typeResidential
Courtesy of DAVID ELFASSY with SUTTON GROUP-ADMIRAL REALTY INC.
Overview
Active
Listed May 25, 2026
Updated Jun 11
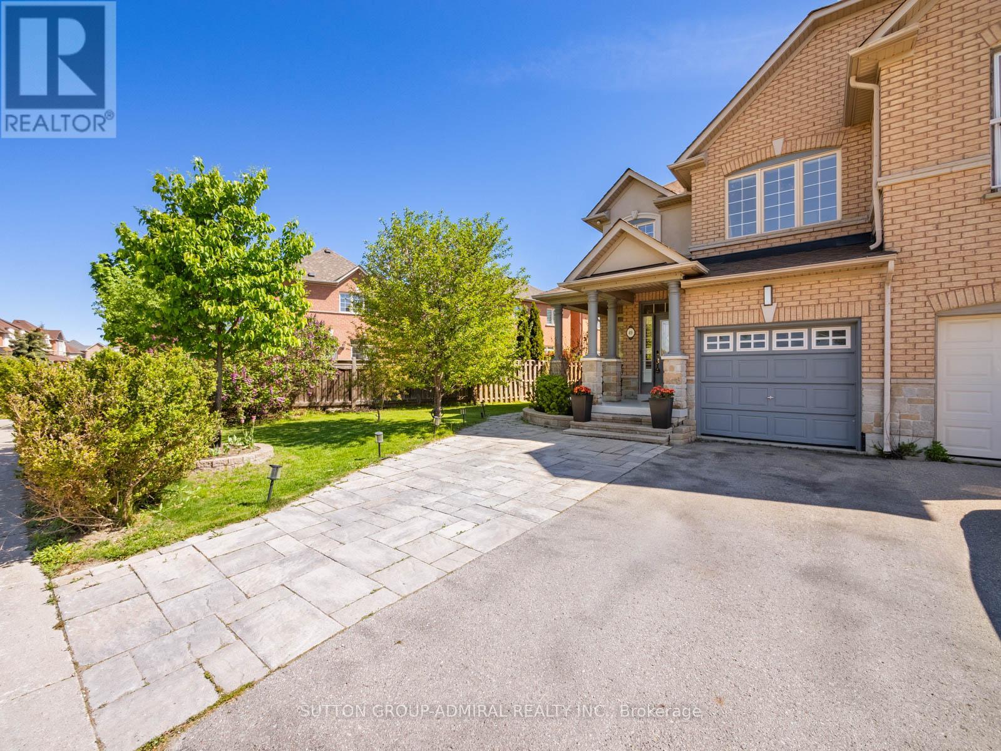
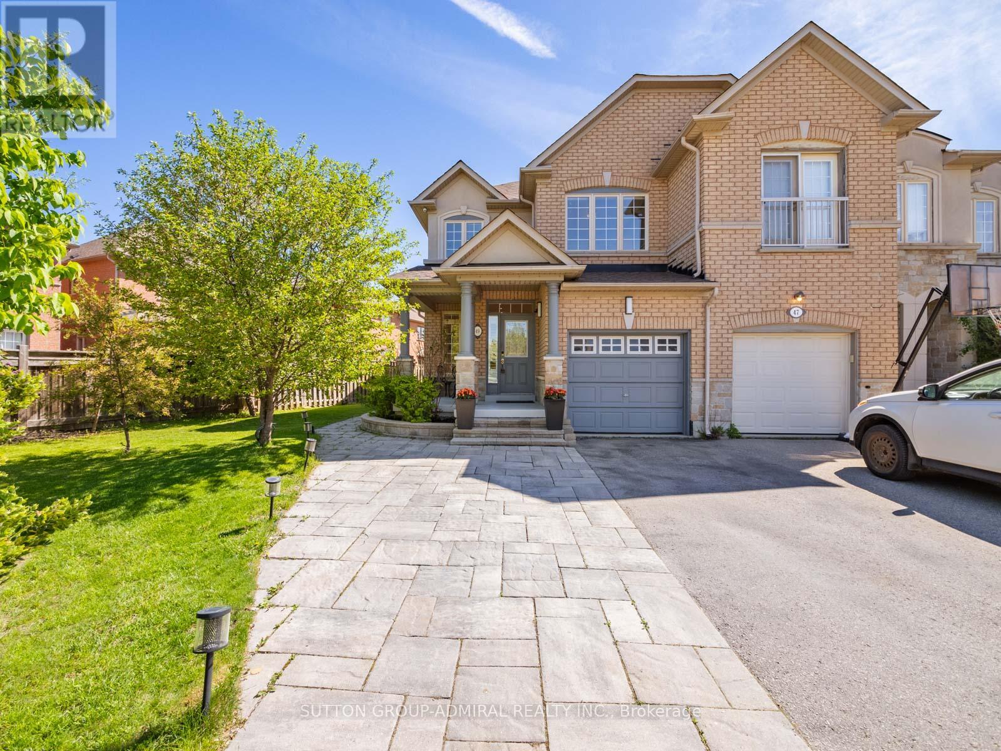
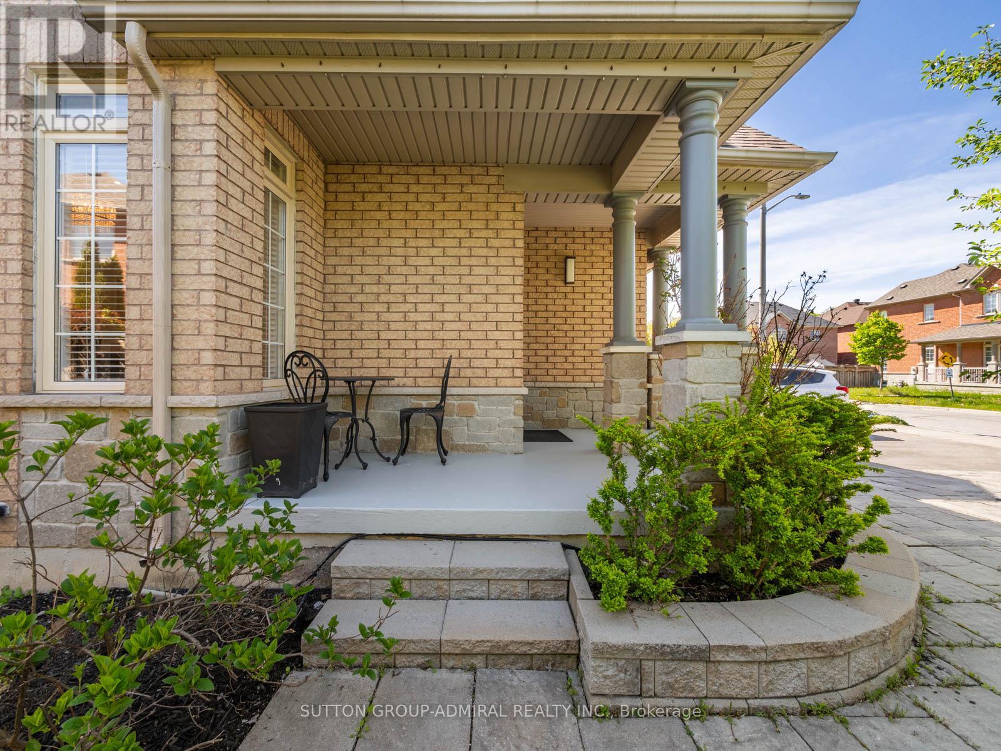
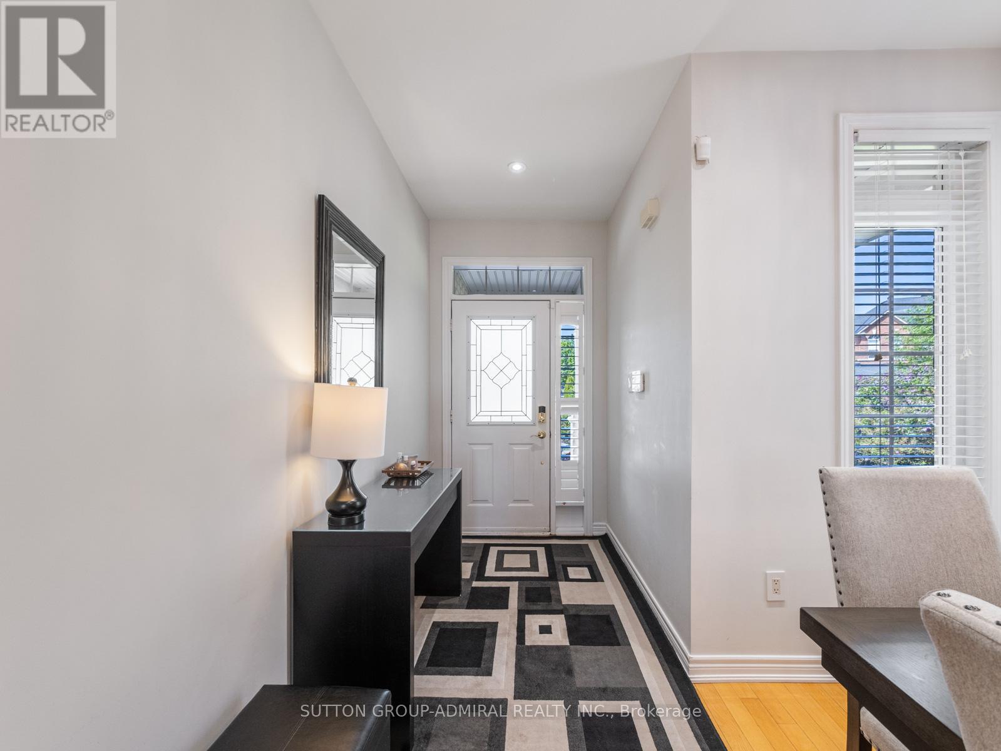
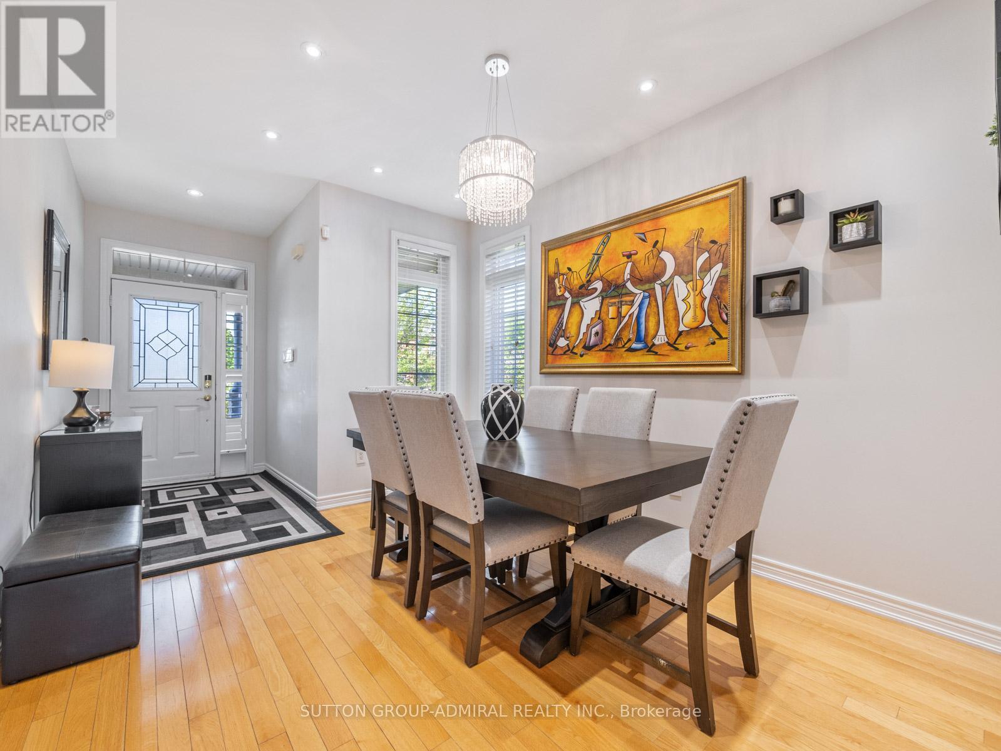
Your Dream Oasis Awaits! Welcome to 49 Loire Valley Avenue in the highly sought-after Patterson community of Vaughan - a beautifully maintained freehold luxury corner end-unit townhome offering approximately 1,588 sq. ft. above grade plus a finished basement on an impressive 52.8 ft frontage lot! This sun-filled 2-storey home showcases stunning interlock landscaping from the front yard to the backyard, hardwood flooring and pot lights throughout the main floor and basement, and a spacious open-concept layout ideal for family living and entertaining. The eat-in kitchen features stainless steel appliances, a breakfast bar, and flows seamlessly into the bright breakfast area and living room overlooking the backyard. Step outside to your custom multi-level deck spanning the entire backyard, complete with a built-in planter box for gardening and perfectly positioned for all-day sunlight and clear skies. The second floor offers parquet flooring throughout, including a spacious primary bedroom with a walk-in closet and luxurious 5-piece ensuite featuring a separate soaker tub, standalone shower, and casement window. The finished basement adds exceptional living space with a recreation room, exercise area, separate laundry room, and convenient 3-piece bathroom. Ideally located near Ohr Menachem Park, Sugarbush Heritage Park, Thornhill Woods Park, Richmond Hill Country Club, and North Thornhill Community Centre, with top nearby schools including Thornhill Woods Public School, Stephen Lewis Secondary School, Bakersfield Public School, and Carrville Mills Public School. Enjoy ultimate convenience with shopping, restaurants, Rutherford Marketplace, YRT transit, and easy access to Highways 7 and 407 just moments away. (id:41202)
Additional information
- MLS® ID
- N13168518
Interior Features
- Bedrooms
- 3
- Bathrooms
- 4
- Cooling
- Yes
- Heating
- Yes
- Basement
- No
Other Property Details
- Garage
- Yes
- View
- Yes
Courtesy of DAVID ELFASSY with SUTTON GROUP-ADMIRAL REALTY INC.
The trademarks MLS®, REALTOR®, and the associated logos are owned or controlled by The Canadian Real Estate Association. Used under license. This listing content provided by REALTOR.ca has been licensed by REALTOR® members of The Canadian Real Estate Association
©2026 Canadian Real Estate Association. All rights reserved.
