2 Beds
2 Baths
1,320 sqft
C$479,900
597 Road, Grove Hill New Brunswick, E5N4R7
Price per sqftC$363.56
Built in2026
Property size1,320 sqft
Property typeOther
Courtesy of Rob Macdonald with RE/MAX Professionals
Overview
Active
Listed Jul 22, 2026
Updated 2 days ago
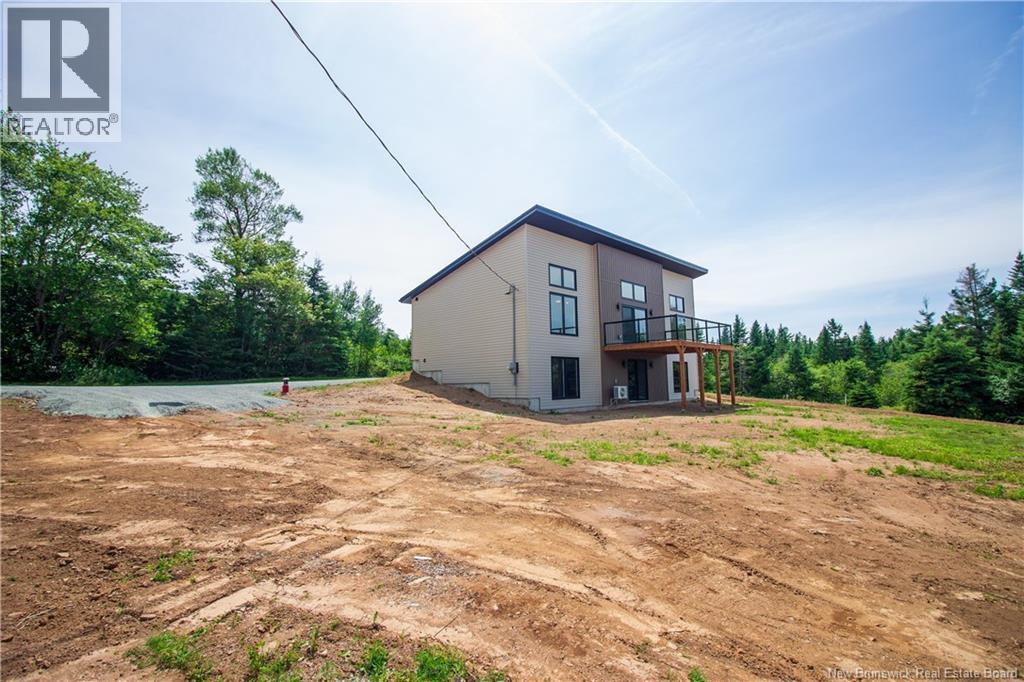
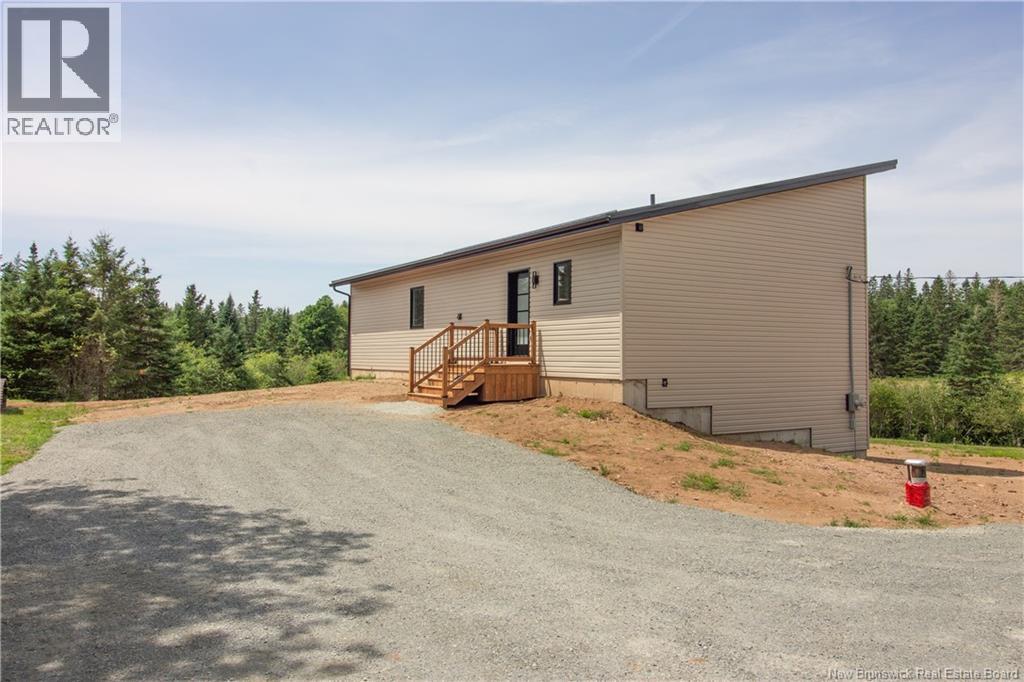
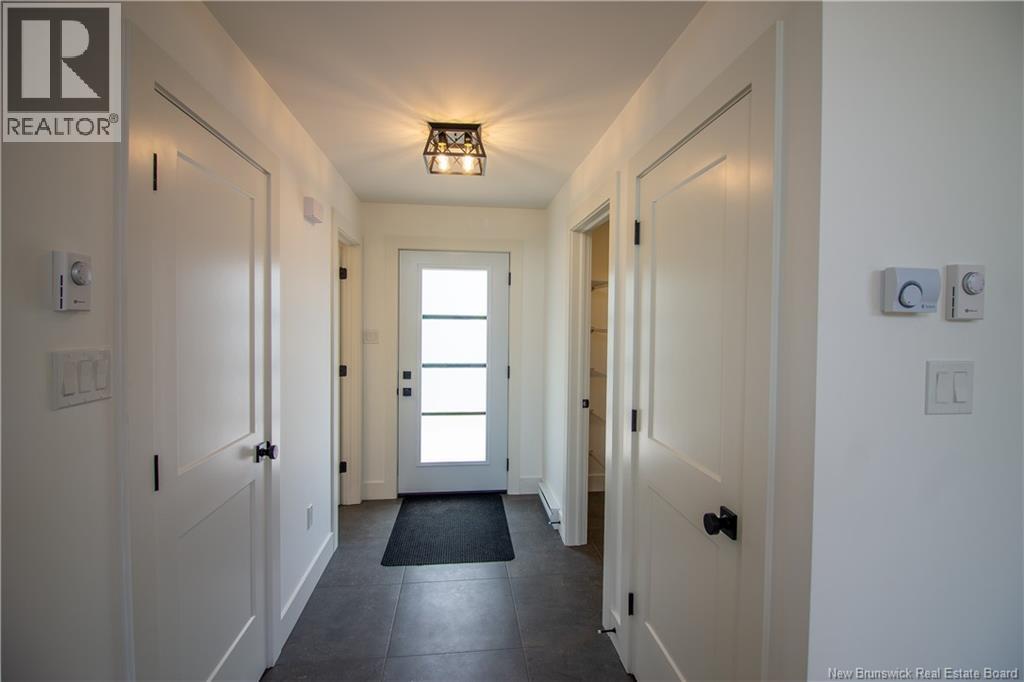
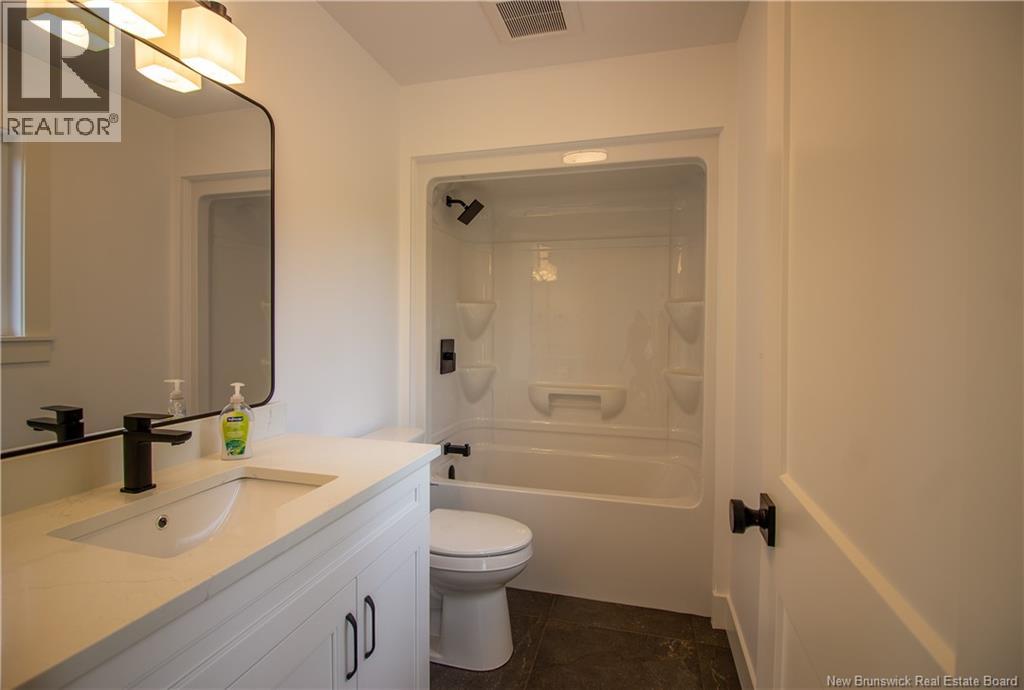
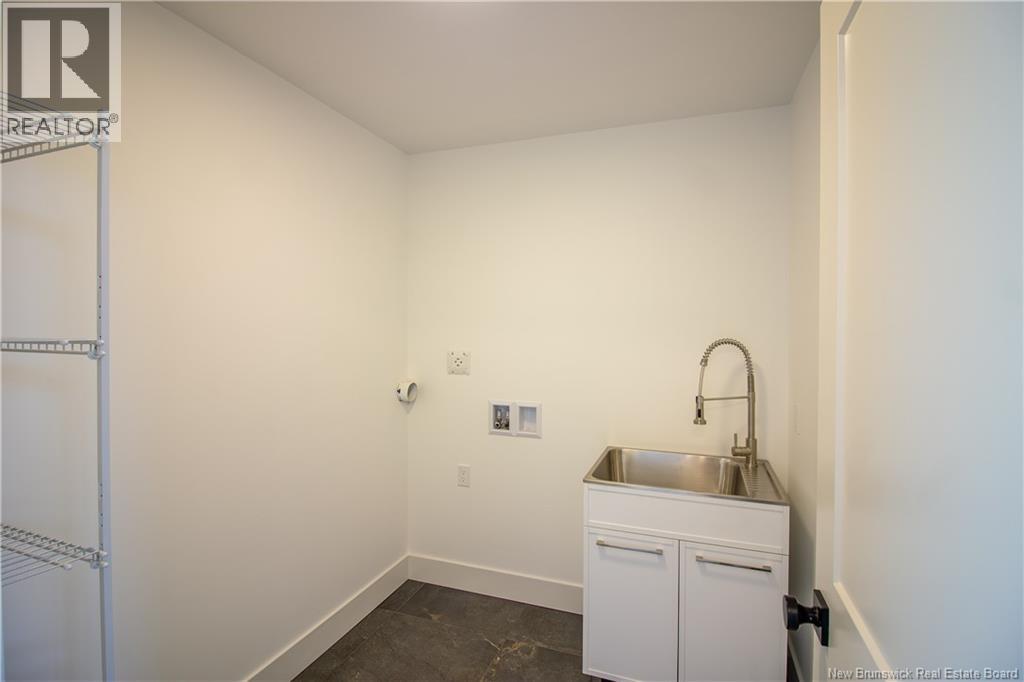
This stunning new build is nestled on just under 2 acres with a nice country setting and view. 15 min to airport and close to convenience & liquor store as well as the groomed trails. Super private lot with lots of room for gardens, shop or garage and more. Step inside to a spacious foyer with a full bath with quartz as well as a laundry room with wash sink. Large open concept with soaring sloped ceiling and huge windows. Kitchen has plenty of cabinet space, featuring an island, quartz countertops, tiled backsplash and a walk-in pantry with an abundance of shelving and plugs. Dining and living room area features a heat pump, electric fireplace with mantle and 8' patio door leading to a huge balcony (12x20) with black aluminum glass rails. Large master bedroom again with huge windows a walk-in closet and 4 pc ensuite with quartz countertop and a spacious 2nd bedroom finish off this main level. Down boasts plenty of potential to finish 2 additional bedrooms with large windows, a family room and 3rd bath, or possibly a granny suite/apartment with plumbing for a sink as well as the rough-in for 3rd bath and a walk out. This home is well worth a look and has plenty of extras, no expense spared. Steel roof, black casement windows & doors, glass shower doors, Generlink for generator, high end plumbing and light fixtures and more. Driveway located just before #591 Grove Hill. Call today! (id:41202)
Additional information
- MLS® ID
- NB144403
Interior Features
- Bedrooms
- 2
- Bathrooms
- 2
- Cooling
- Yes
- Heating
- Yes
- Basement
- Yes
Exterior Features
- Lot Size
- 1.9 Acres
Other Property Details
- Taxes
- $190
- Tax Frequency
- Annually
Courtesy of Rob Macdonald with RE/MAX Professionals
The trademarks MLS®, REALTOR®, and the associated logos are owned or controlled by The Canadian Real Estate Association. Used under license. This listing content provided by REALTOR.ca has been licensed by REALTOR® members of The Canadian Real Estate Association
©2026 Canadian Real Estate Association. All rights reserved.
