3 Beds
2 Baths
1,360 sqft
C$699,900
55 LINDEN PARK Lane, Hamilton Ontario, L9A1Y1
Price per sqftC$514.63
Built in2023
Property size1,360 sqft
Property typeOther
Courtesy of Michelle Plant with Royal LePage Macro Realty
Overview
Active
Listed Oct 8, 2026
Updated 16h ago
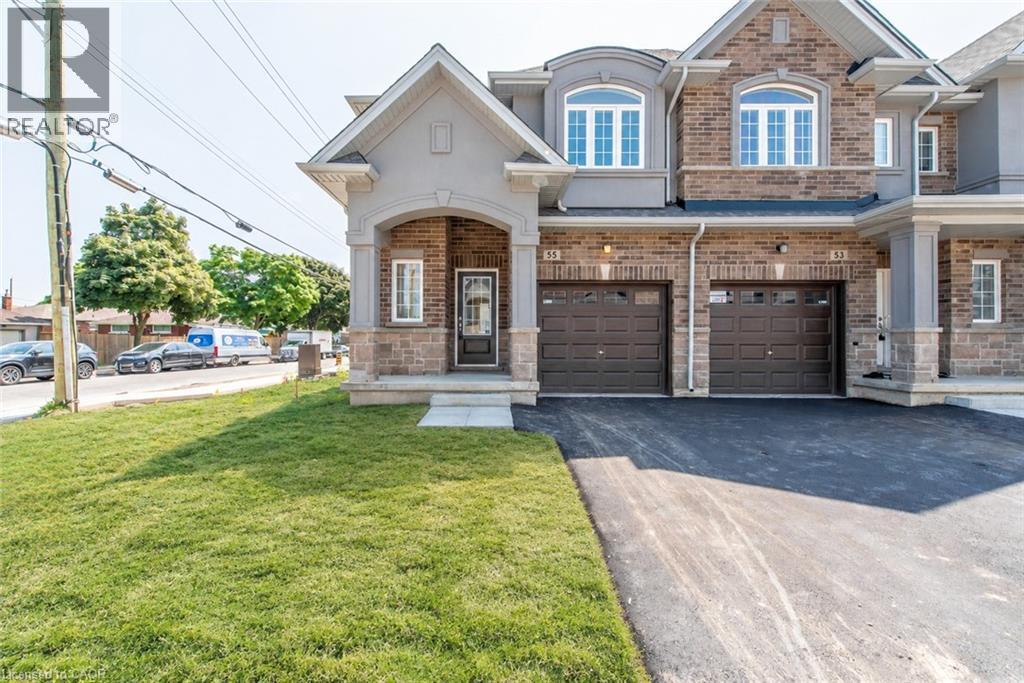
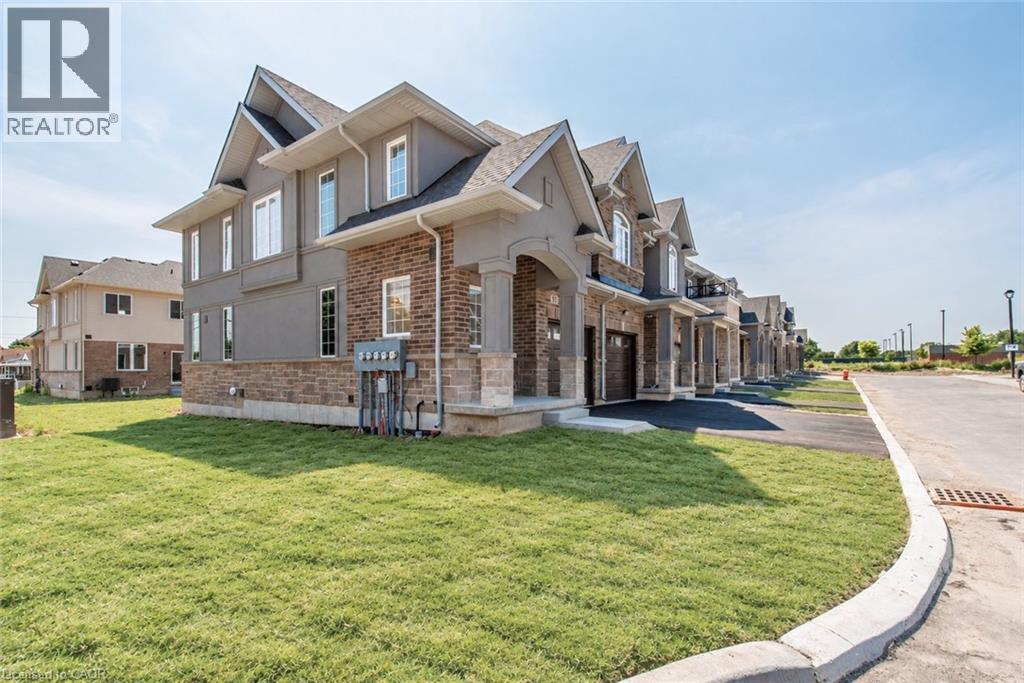
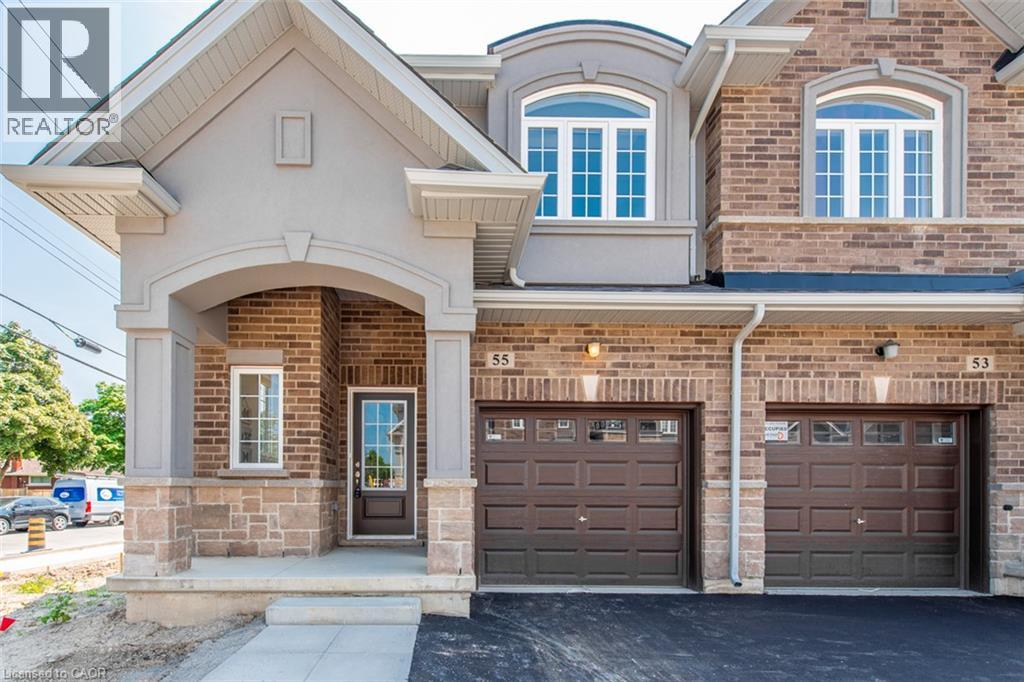
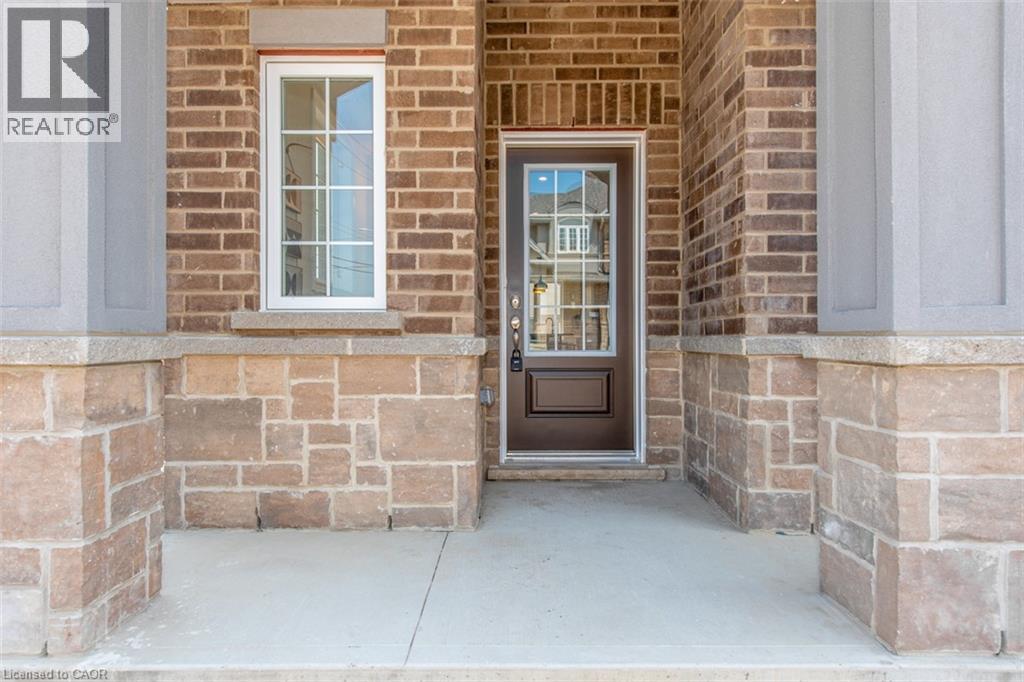
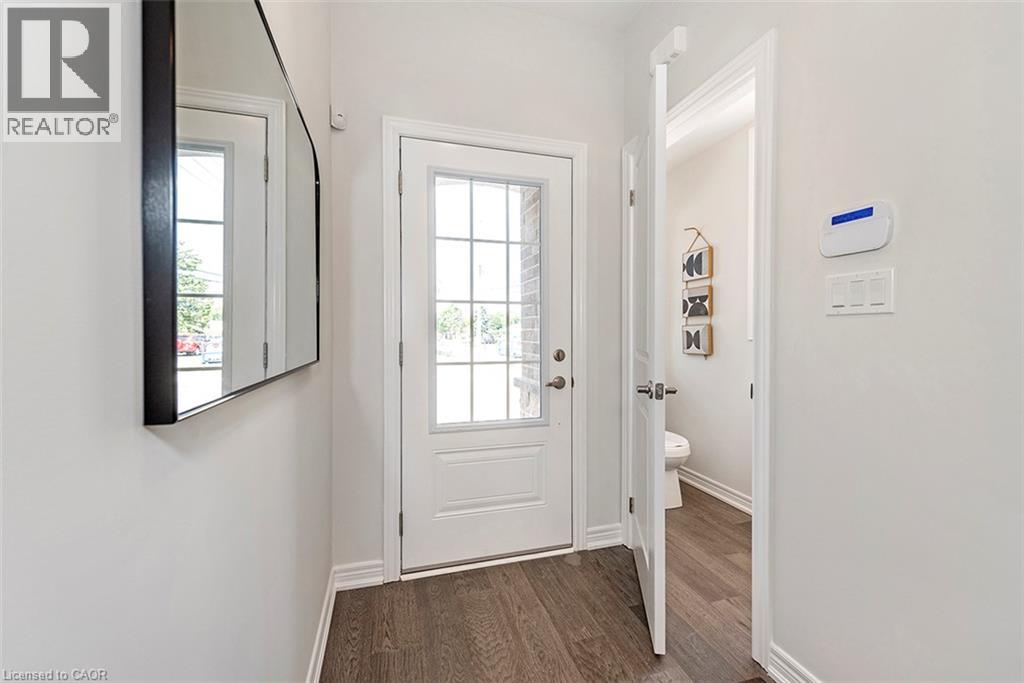
DiCENZO HOMES has saved THE BEST FOR LAST. Our LINDEN PARK COMMUNITY is SOLD OUT & the MODEL HOME is now ready to be called “HOME”. This ENHANCED END perfectly situated on the corner of VICKERS RD & LINDEN PARK LANE offers an a FRONT & SIDE EXTERIOR OF STUCCO, BRICK & STONE with additional SIDE WINDOWS to let the sunshine in. A GRANDE PORCH welcomes you inside to over $50,000 in upgrades. Shades of grey & OAK hardwood flooring lead you to OPEN CONCEPT LIVING at its finest. Our most popular kitchen design features a TWO TONE KITCHEN of WHITE WALL CABINETS & A GRAPHITE GREY ISLAND with QUARTZ COUNTERTOPS. EXTENDED UPPERS, DEEP UPPER FRIDGE CABINET, PANTRY, POTS & PANS DRAWERS are just a few of the upgrades. There is BREAKFAST BAR SEATING & a DINING ROOM. The GREAT ROOM features a FLOATING 42” ELECTRIC FIREPLACE & POTLIGHTS. When it’s time to relax, head up the OAK STAIRS to 3 SPACIOUS BEDROOMS. The PRIMARY BEDROOM offers 2 CLOSETS ( 1 WALKIN, 1 WALL CLOSET ) & an ENSUITE BATH that features a large VANITY, QURTZ COUNTERTOP, SHOWER NICHE & GLASS DOOR. CLOSE to EVERYTHING! This property has been our HOME & now it’s time to be YOURS! (id:41202)
Additional information
- MLS® ID
- 40869867
Interior Features
- Bedrooms
- 3
- Bathrooms
- 2
- Cooling
- Yes
- Heating
- Yes
- Basement
- Yes
Other Property Details
- Taxes
- $2,024
- Tax Frequency
- Annually
- Garage
- Yes
Courtesy of Michelle Plant with Royal LePage Macro Realty
The trademarks MLS®, REALTOR®, and the associated logos are owned or controlled by The Canadian Real Estate Association. Used under license. This listing content provided by REALTOR.ca has been licensed by REALTOR® members of The Canadian Real Estate Association
©2026 Canadian Real Estate Association. All rights reserved.
