5 Beds
3 Baths
C$850,000
70 FAIRWAY CRESCENT, Wasaga Beach Ontario, L9Z1B8
Property typeOther
Courtesy of ANDREW MCKAY with RE/MAX By The Bay Brokerage
Overview
Active
Listed Oct 1, 2026
Updated 19h ago
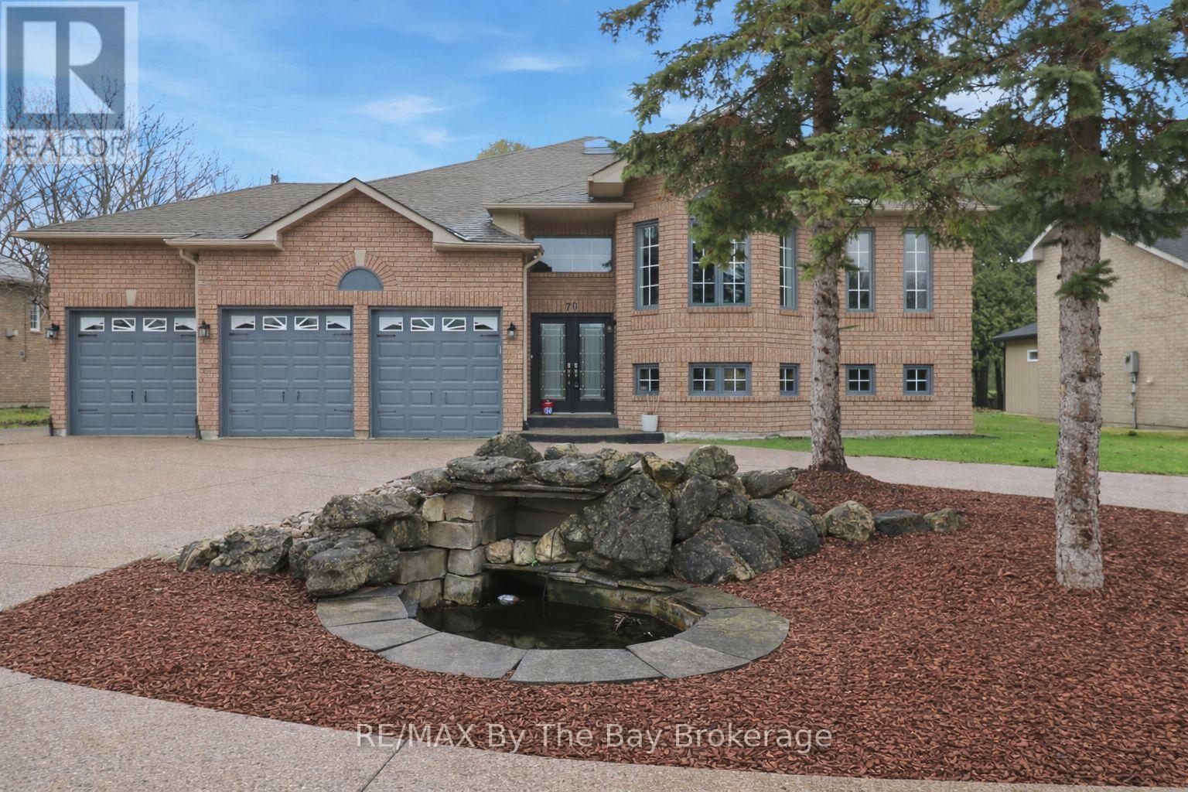
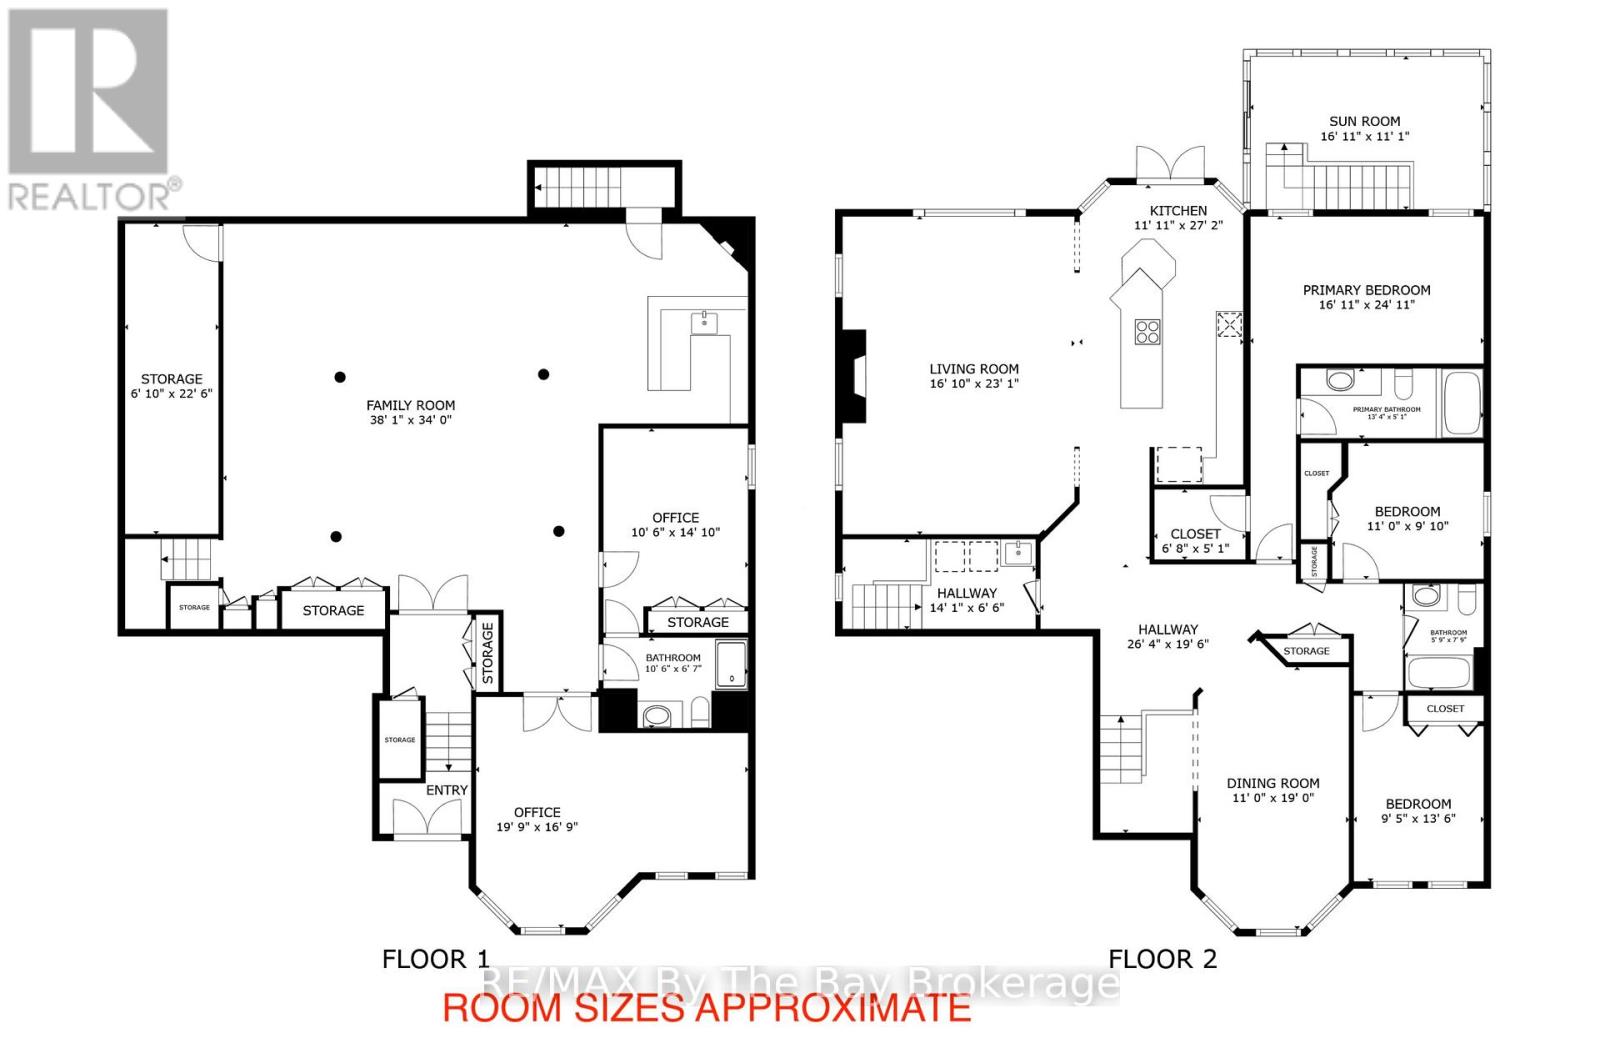
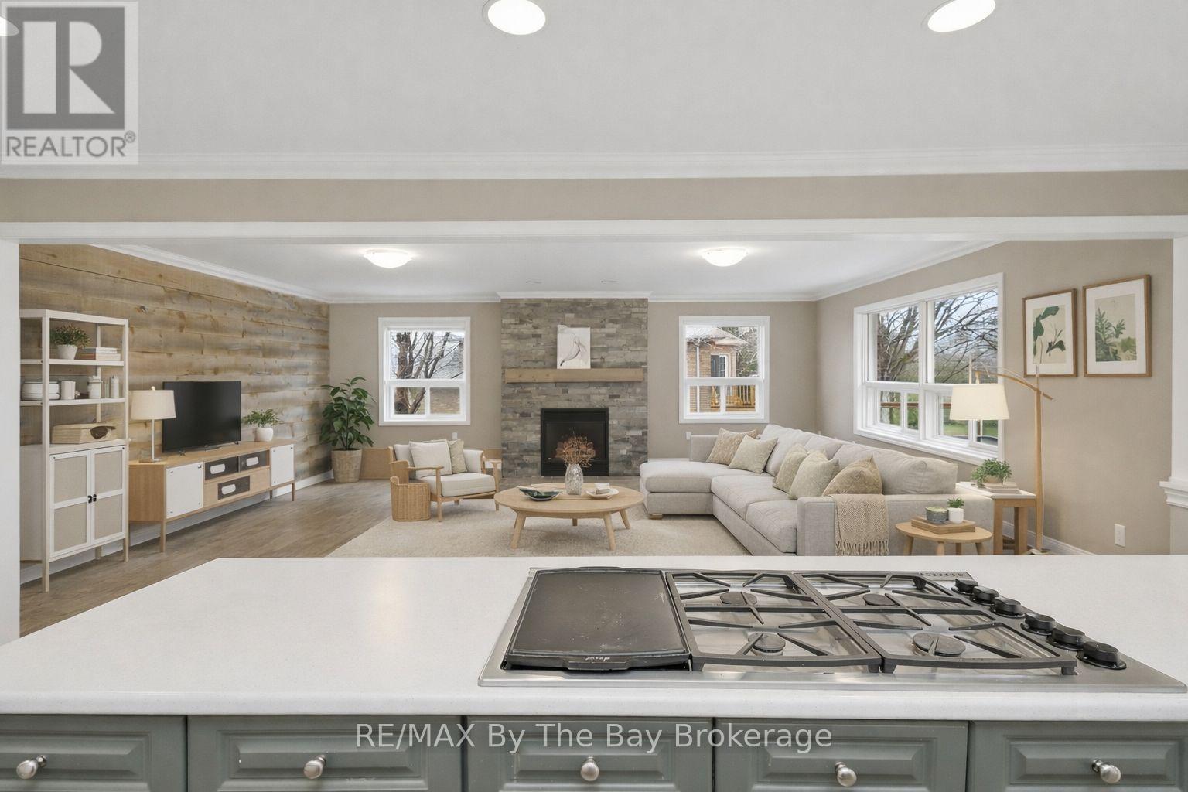
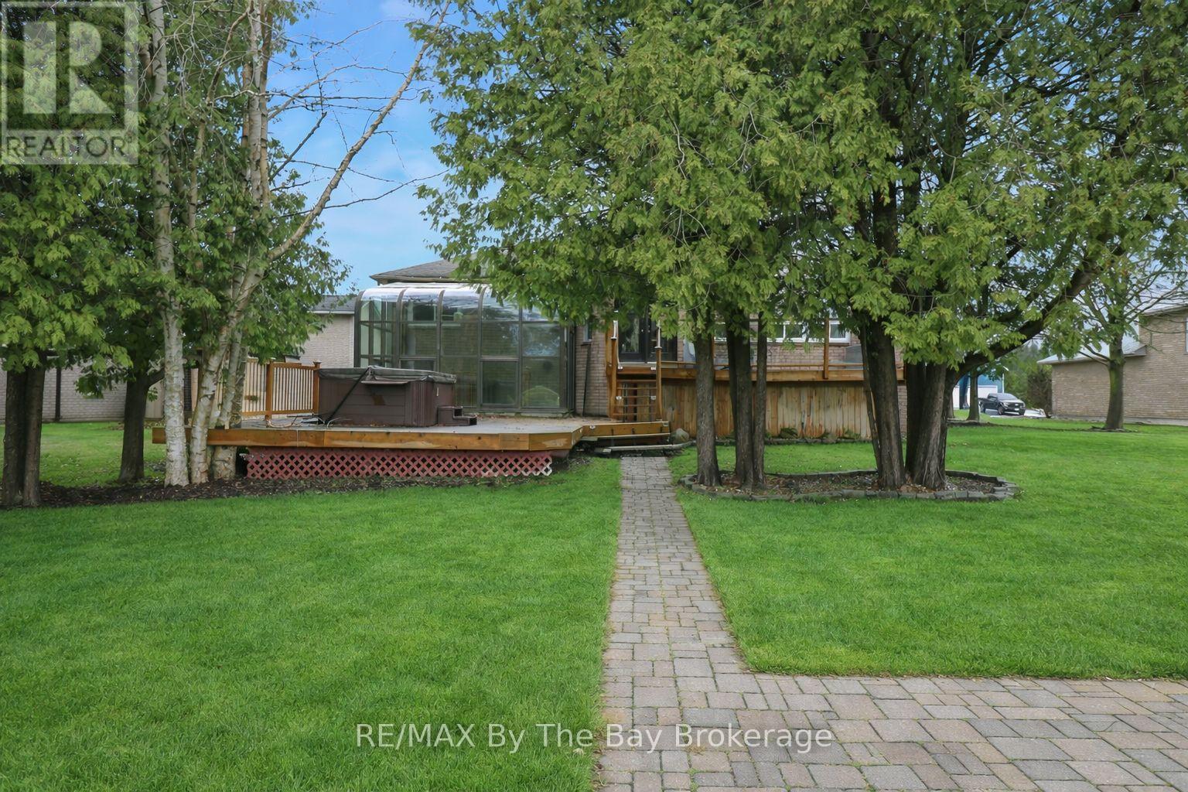
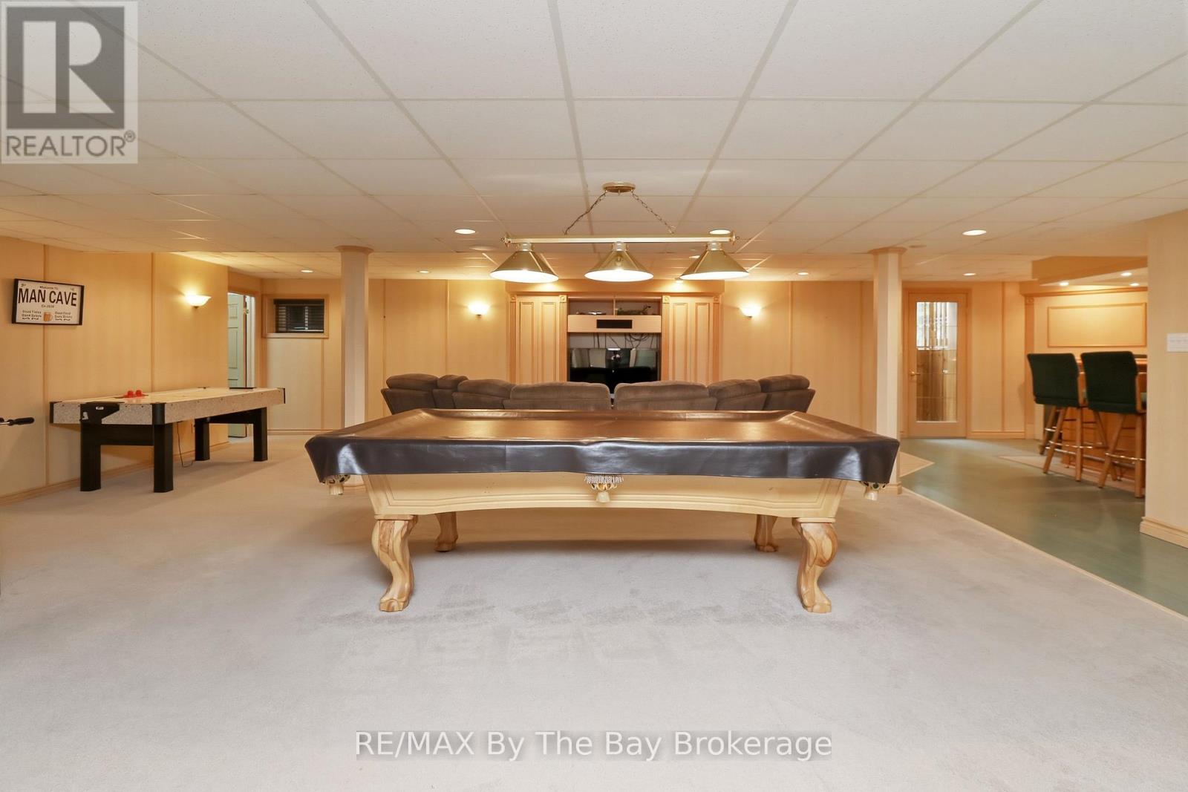
Enjoy golf course living with views of the 7th fairway at Marlwood Golf Course and Marl Lake. Set in a quiet, established area of Wasaga Beach, this spacious home offers a peaceful setting with plenty of room inside and out.The main floor has over 2,000 sq ft of living space with 3 bedrooms and 2 full bathrooms. The large primary bedroom has its own ensuite with a separate tub and shower. The bright, open-concept kitchen and family room create a comfortable space for everyday living, while the separate dining room is ideal for family meals and entertaining.The fully finished basement adds even more space. There is a large recreation room with a wet bar, bathroom and two additional rooms currently used as offices, with potential for bedrooms 4 and 5. Two separate staircases provide easy access, plus a walk-up to the solarium.The solarium is a great place to relax and enjoy the golf course views throughout the year. Outside, the two-tier deck provides plenty of room for summer entertaining.A triple-car garage is always an outstanding upgrade, with lots of space for vehicles, storage and hobbies.Located in the desirable east end of Wasaga Beach, you are only about 5 minutes from Stonebridge Town Centre, Main Street and Beach Area 1, with Walmart, restaurants, shops and Tim Hortons close by.The ongoing redevelopment of Beach Area 1 is also bringing major new investment to the beachfront, including plans for a Marriott hotel, condominiums, commercial space and new public areas. (id:41202)
Additional information
- MLS® ID
- S13846642
Interior Features
- Bedrooms
- 5
- Bathrooms
- 3
- Fireplace
- Yes
- Cooling
- Yes
- Heating
- Yes
- Basement
- Yes
Other Property Details
- Taxes
- $5,427
- Tax Frequency
- Annually
- Garage
- Yes
Courtesy of ANDREW MCKAY with RE/MAX By The Bay Brokerage
The trademarks MLS®, REALTOR®, and the associated logos are owned or controlled by The Canadian Real Estate Association. Used under license. This listing content provided by REALTOR.ca has been licensed by REALTOR® members of The Canadian Real Estate Association
©2026 Canadian Real Estate Association. All rights reserved.
