4 Beds
4 Baths
C$509,000
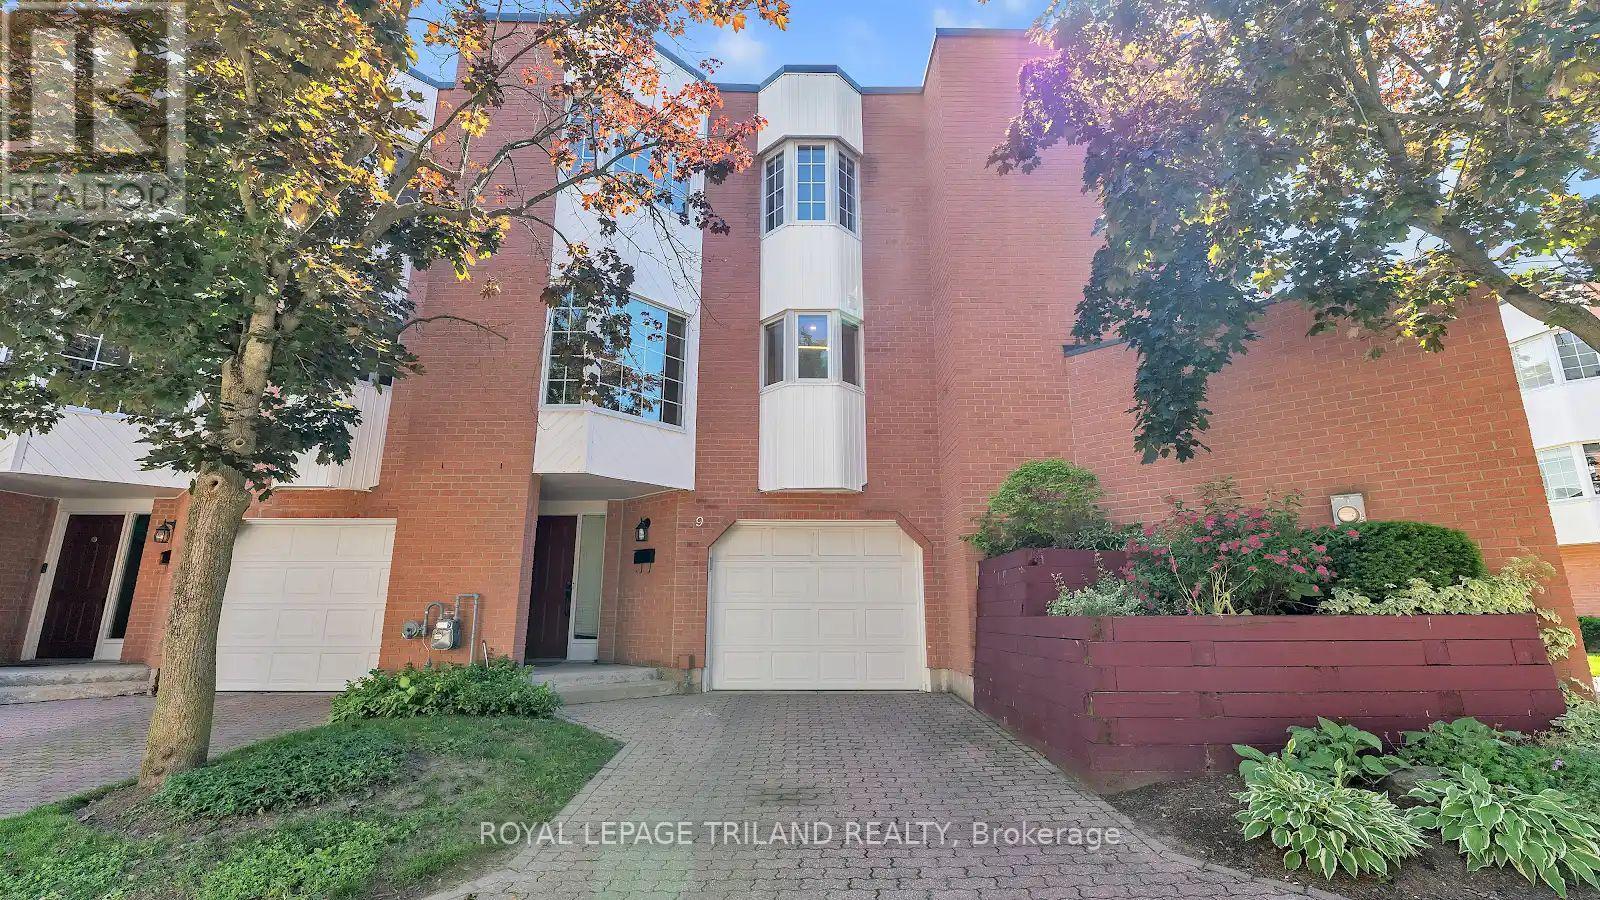
9 - 703 WINDERMERE ROAD Unit: 9, London North ( North G ) Ontario, N5X2P1
Property typeOther
Courtesy of STEVE WIGGETT with ROYAL LEPAGE TRILAND REALTY
Overview
Active
Listed Jul 31, 2026
Updated 47h ago
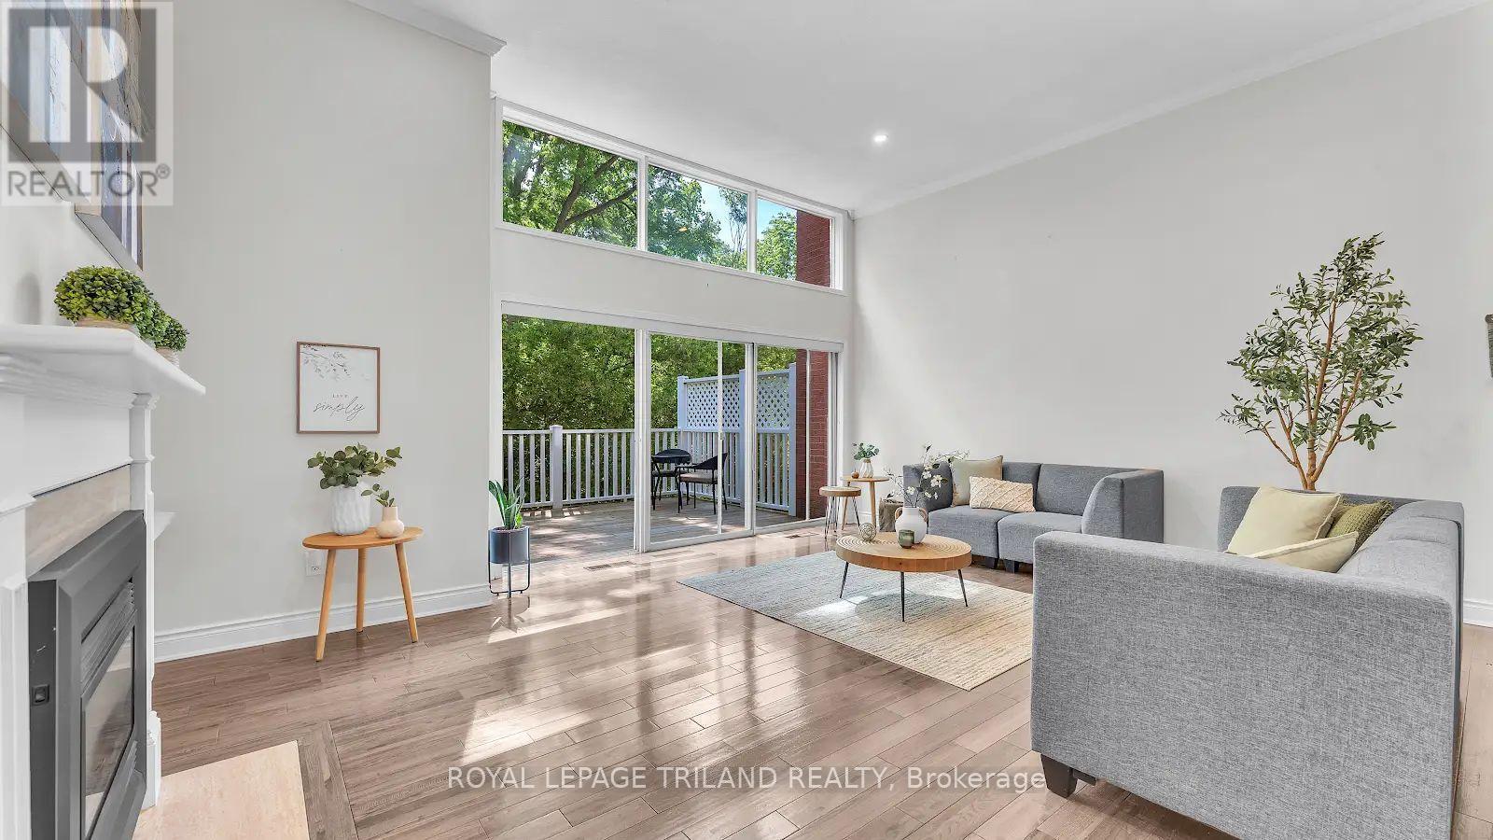
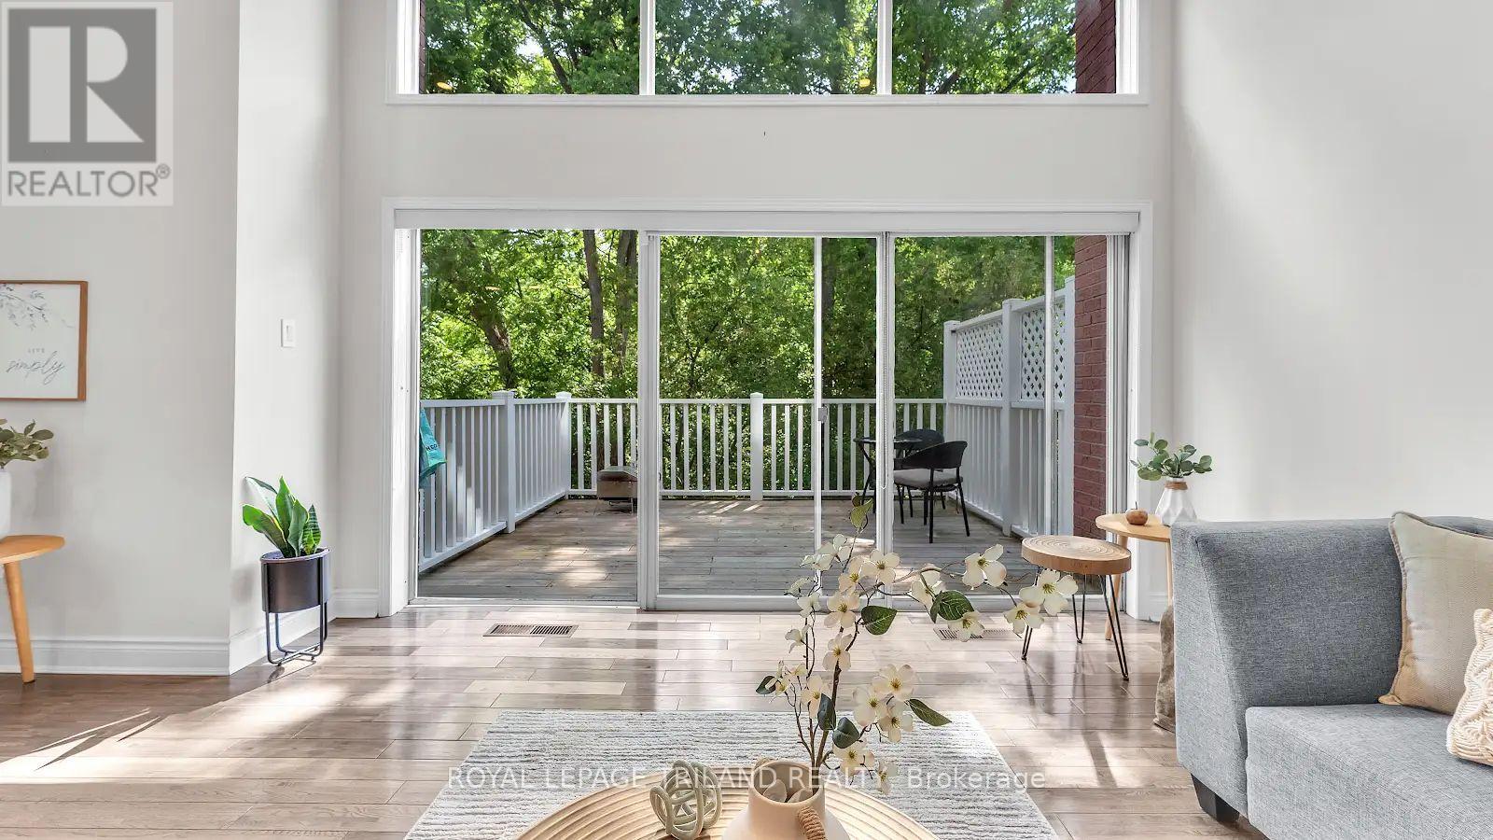
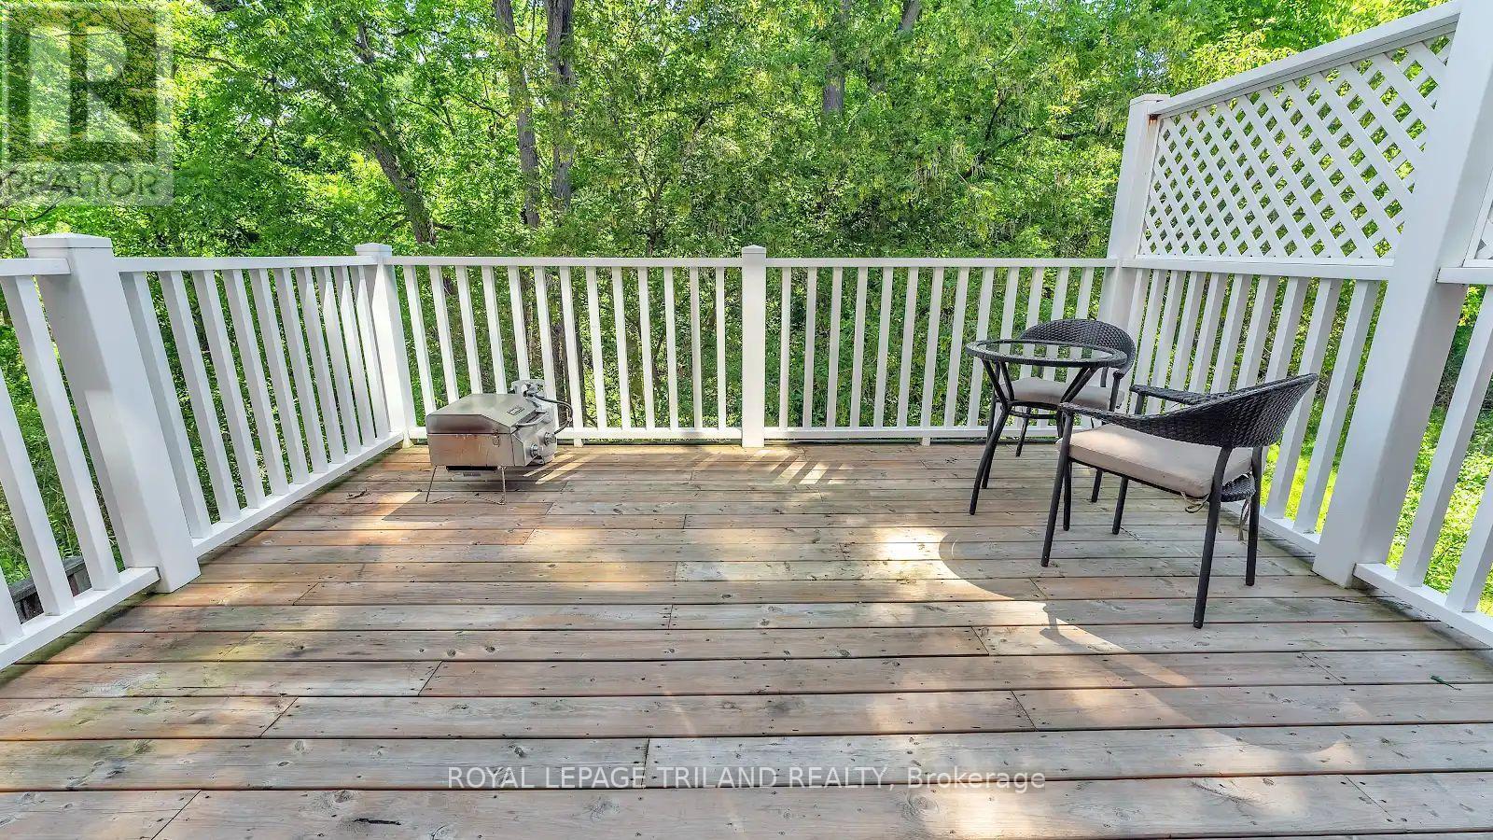
Welcome to this beautifully updated ravine-backed condominium offering stunning views, abundant natural light, and exceptional living spaces throughout. The main living areas feature hardwood flooring throughout, pot lights in the dining room and kitchen, and a spacious open-concept living and dining area with breathtaking ravine views through large windows. A striking marble mantel fireplace creates a warm focal point. The renovated kitchen combines style and functionality with quartz countertops, an oversized workstation sink with accessories, dual faucet, under-cabinet lighting, large pot drawers, a work pantry, and a double-door stainless steel refrigerator with ice maker and filtered water dispenser. The bright breakfast area is surrounded by oversized windows, providing beautiful year-round views and natural light. Upstairs, the spacious primary suite overlooks the ravine and offers a walk-in closet and updated ensuite with quartz countertops and upgraded vanity. Additional bathroom shave been enhanced with updated vanities and glass shower enclosures. The fully finished lower level includes a bedroom with direct walkout access to the deck, creating seamless indoor-outdoor living while enjoying the peaceful ravine setting. Glass railings, quality finishes, and extensive upgrades throughout make this condo a rare opportunity to enjoy modern comfort in a picturesque natural setting. Features & Upgrades: Premium ravine lot; hardwood flooring throughout; renovated kitchen with quartz countertops; workstation sink; dual faucet; work pantry; large pot drawers; under-cabinet lighting; stainless steel fridge with ice maker and filtered water; marble mantel fireplace; pot lights; updated bathrooms with quartz counters, upgraded vanities and glass shower enclosures; spacious primary suite with walk-in closet and ravine views; finished lower level bedroom with walkout to deck; deck overlooking ravine; glass railings; large windows and abundant natural light. (id:41202)
Additional information
- MLS® ID
- X13626024
Interior Features
- Bedrooms
- 4
- Bathrooms
- 4
- Fireplace
- Yes
- Cooling
- Yes
- Heating
- Yes
- Basement
- Yes
Other Property Details
- Taxes
- $3,822
- Tax Frequency
- Annually
- Association Fee Frequency
- Monthly
- Garage
- Yes
Courtesy of STEVE WIGGETT with ROYAL LEPAGE TRILAND REALTY
The trademarks MLS®, REALTOR®, and the associated logos are owned or controlled by The Canadian Real Estate Association. Used under license. This listing content provided by REALTOR.ca has been licensed by REALTOR® members of The Canadian Real Estate Association
©2026 Canadian Real Estate Association. All rights reserved.
