3 Beds
3 Baths
1,176 sqft
C$605,000
265 Everglen Rise SW, Calgary Alberta, T2Y5E7
Price per sqftC$514.46
Built in2007
Property size1,176 sqft
Property typeOther
Courtesy of Travis Forster with Real Estate Professionals Inc.
Overview
Active
Listed Sep 16, 2026
Updated 3h ago
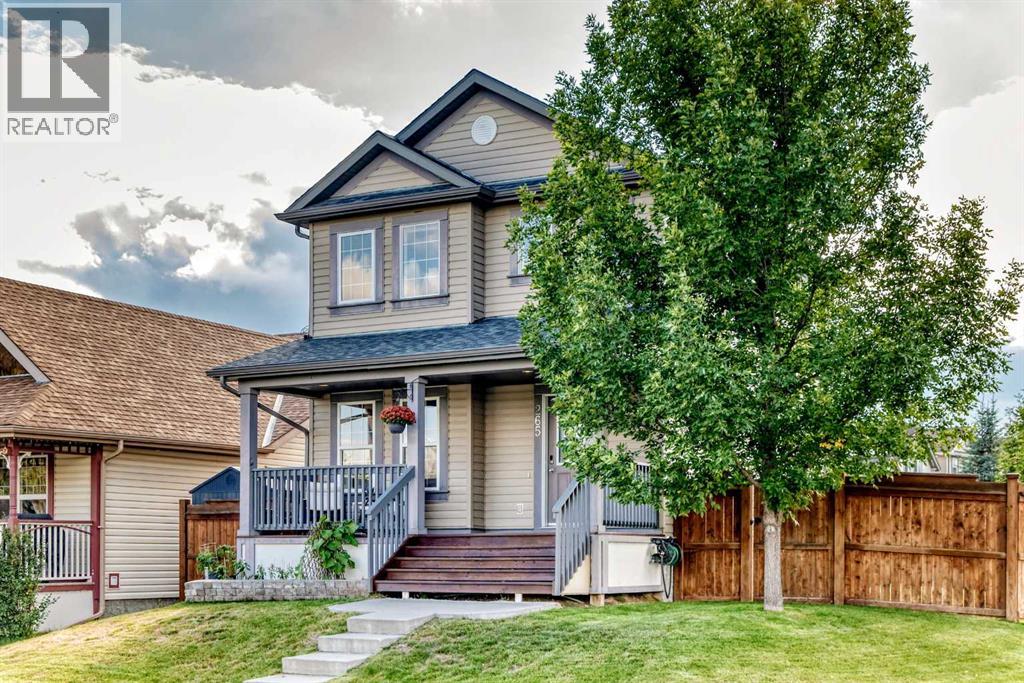
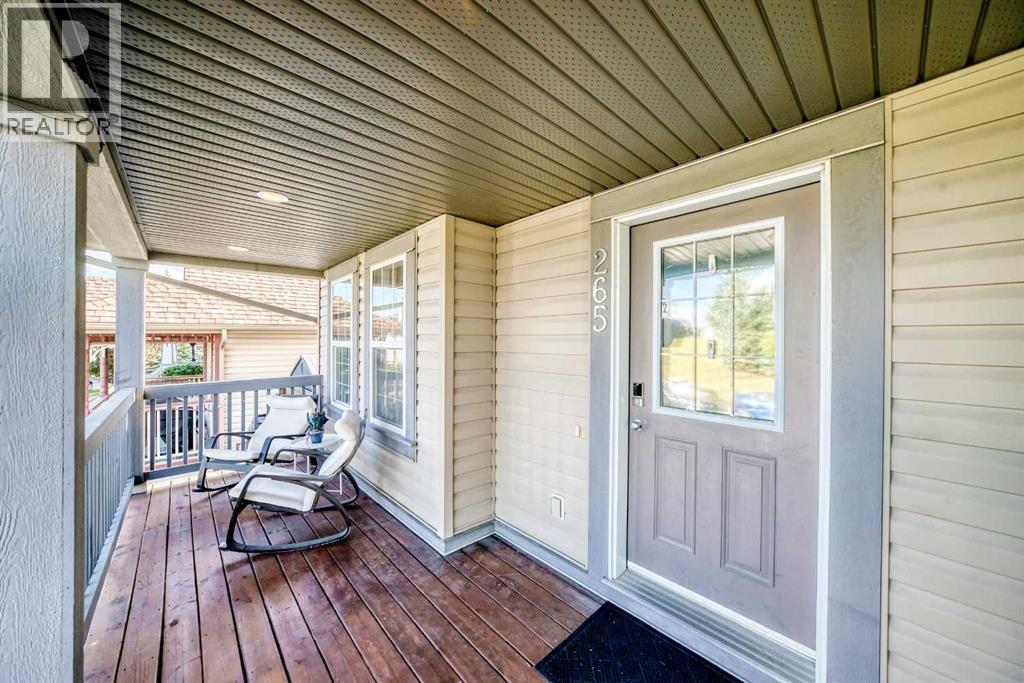
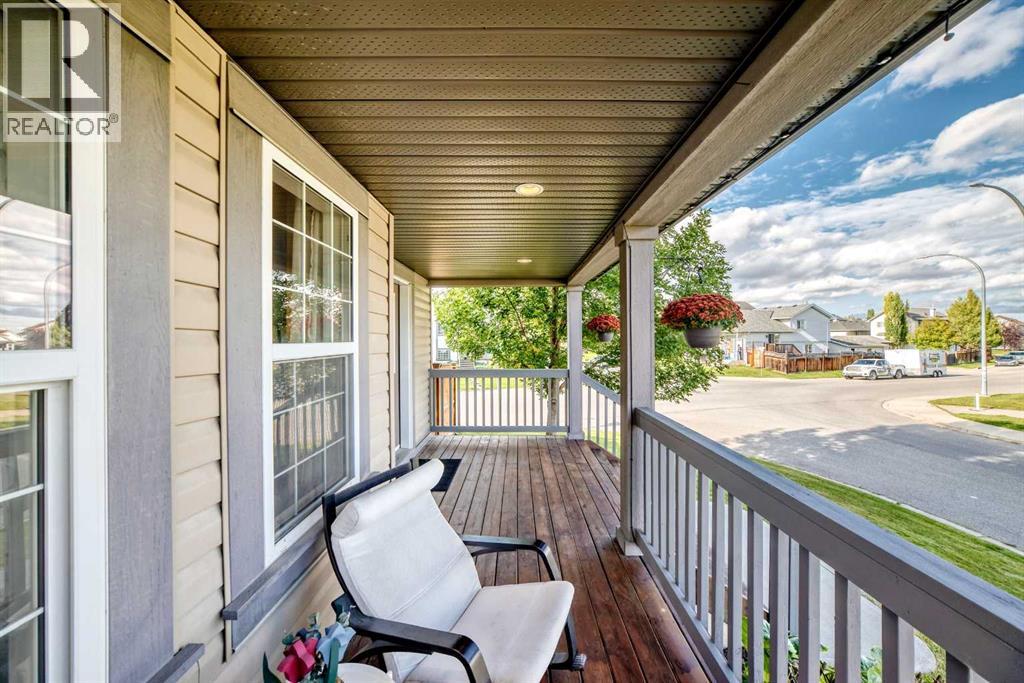
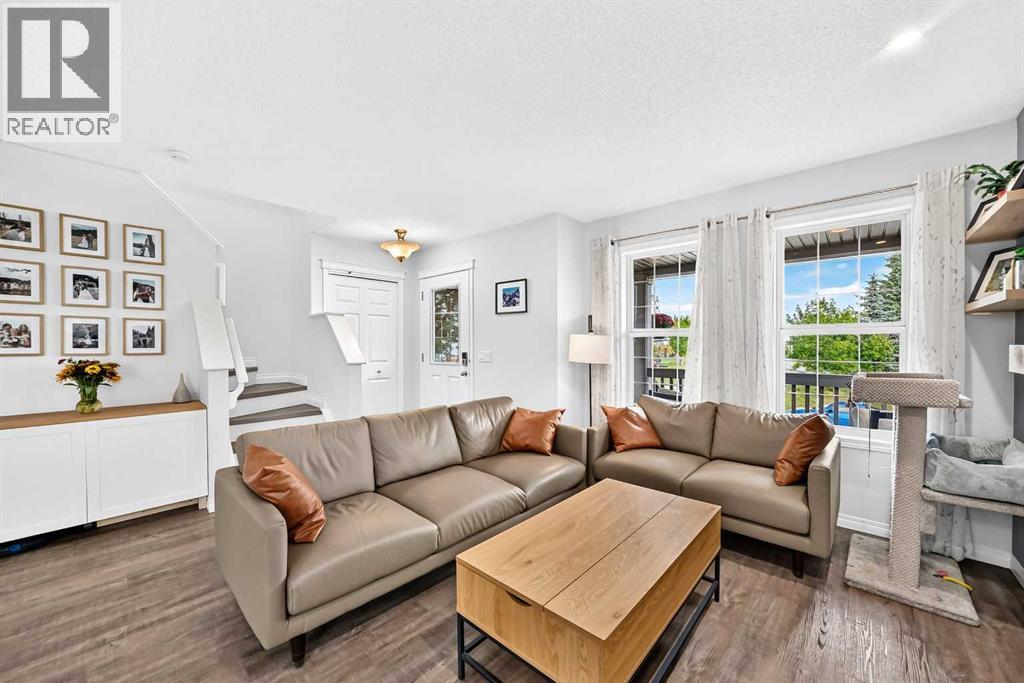
Welcome to this glamorous family home in the heart of Evergreen, one of Calgary’s most beloved family communities, where tree-lined pathways, top-tier playgrounds and the natural beauty of Fish Creek Park come together to create an exceptional lifestyle.Situated on oversized corner lot, this beautifully maintained 2-storey home offers a rare combination of space, functionality and location. With no curbs to shovel, an expansive stamped concrete patio, oversized double garage, extended driveway providing ample parking, and a fully fenced yard, this property immediately stands apart from others in the community.From the charming 19'x7' park facing front porch, step inside to a bright and inviting open-concept main floor designed for both everyday family living and entertaining. The spacious living room features a cozy gas fireplace and luxury vinyl plank flooring, flowing seamlessly into the attractively updated kitchen. Modern appliances, vibrant tiled backsplash, generous counter space and a center island create a stylish and highly functional space that is sure to become the heart of the home.Upstairs, the spacious primary suite provides a peaceful retreat complete with walk-in closet, while two additional bedrooms offer plenty of room for children, guests or a home office. A well appointed 4-piece bathroom provides practical convenience for the entire family.The finished basement extends the living space with a bright, wide-open recreation area, additional 3-piece bathroom and storage in both the furnace and electrical rooms. Professional paintwork throughout the home provides a flawless, move-in-ready finish.Step outside and the property continues to impress. The fully fenced yard features sturdy 6x6 posts, an expansive stamped concrete patio, hot tub, underground sprinklers and a spacious side yard with plenty of room for a large trampoline. The oversized double garage adds exceptional functionality with a workbench, ample storage and Vacuflo systems t hat double as a shop vac perfect for cleaning debris or detailing the car. The extended concrete driveway provides additional parking while enhancing the home’s impressive curb appeal.Location is truly the standout feature. Situated directly across from one of Evergreen’s many playgrounds, sledding hill, this home puts family recreation right outside your door. Schools, transit and the endless pathways of Fish Creek Park are all close by, making it easy to enjoy the outdoors and everything this sought-after community has to offer.Evergreen is renowned for its family-friendly atmosphere, convenient access to schools and shopping, extensive pathways and proximity to Fish Creek Park. Whether you’re raising a family, entertaining friends or simply looking for a home that offers space, comfort and an exceptional lifestyle, this property delivers.This is the Evergreen home that truly has it all, space, style, location and lifestyle. Call your favorite REALTOR® today to book your exclusive showing. (id:41202)
Additional information
- MLS® ID
- A2345034
Interior Features
- Bedrooms
- 3
- Bathrooms
- 3
- Fireplace
- Yes
- Heating
- Yes
- Basement
- Yes
Exterior Features
- Lot Size
- 0.1 Acres
Other Property Details
- Taxes
- $3,880
- Tax Frequency
- Annually
- Garage
- Yes
Courtesy of Travis Forster with Real Estate Professionals Inc.
The trademarks MLS®, REALTOR®, and the associated logos are owned or controlled by The Canadian Real Estate Association. Used under license. This listing content provided by REALTOR.ca has been licensed by REALTOR® members of The Canadian Real Estate Association
©2026 Canadian Real Estate Association. All rights reserved.
