7 Beds
5 Baths
C$1,199,000
138 Evergreen Crescent, Penticton British Columbia, V2A7Y5
Built in1989
Property typeOther
Courtesy of Chris Marte with eXp Realty
Overview
Active
Listed Oct 6, 2026
Updated 18h ago
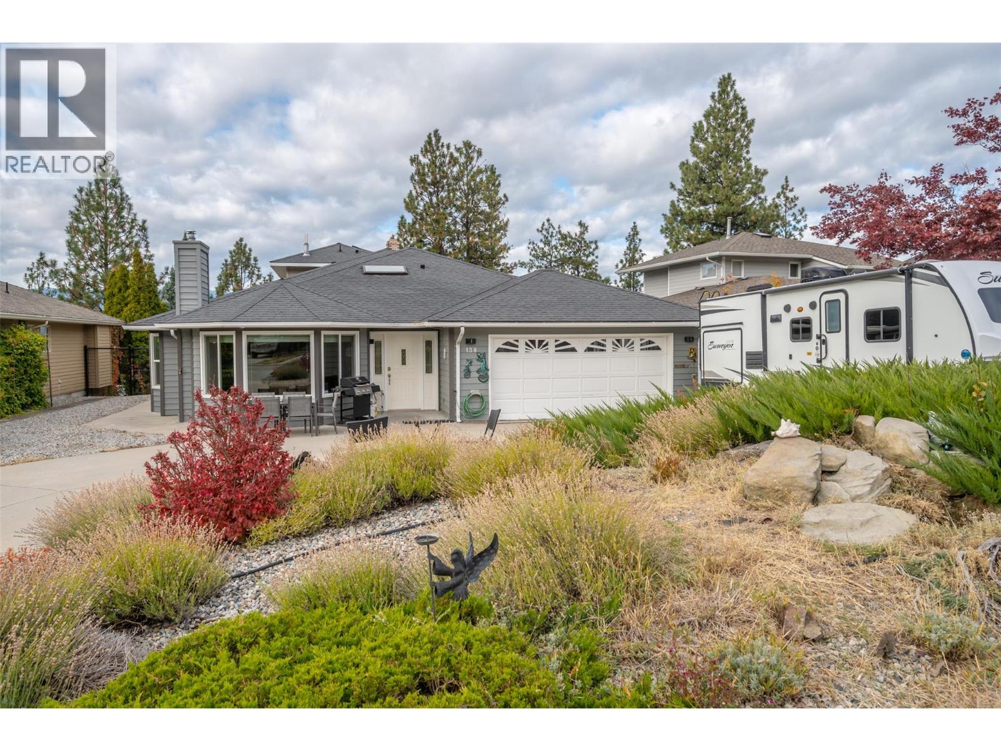
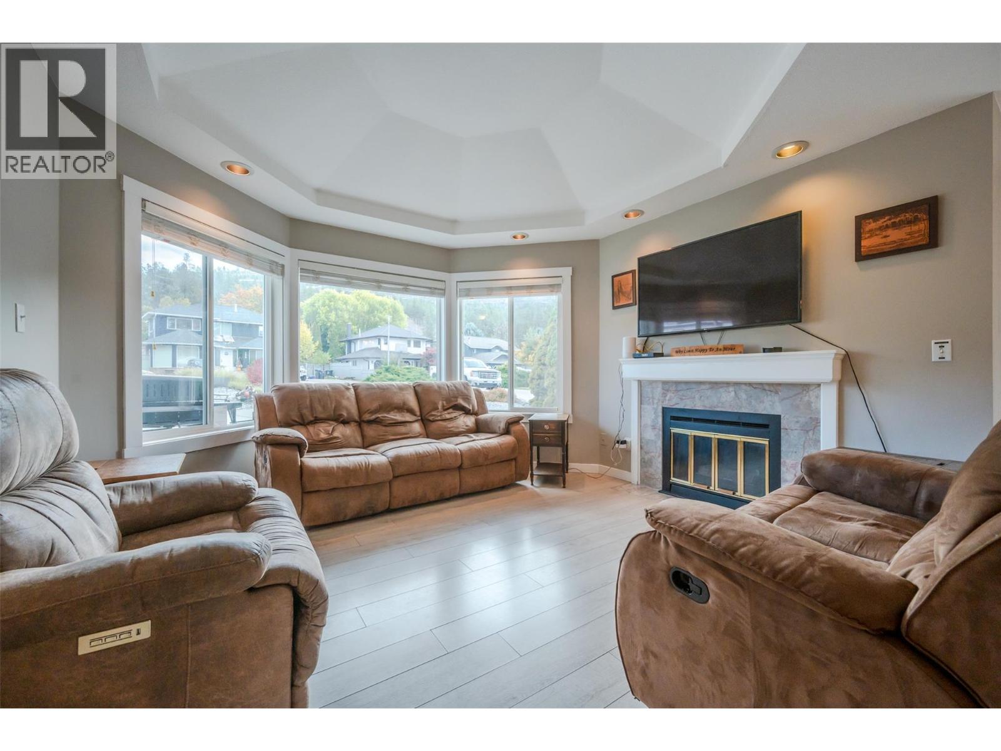
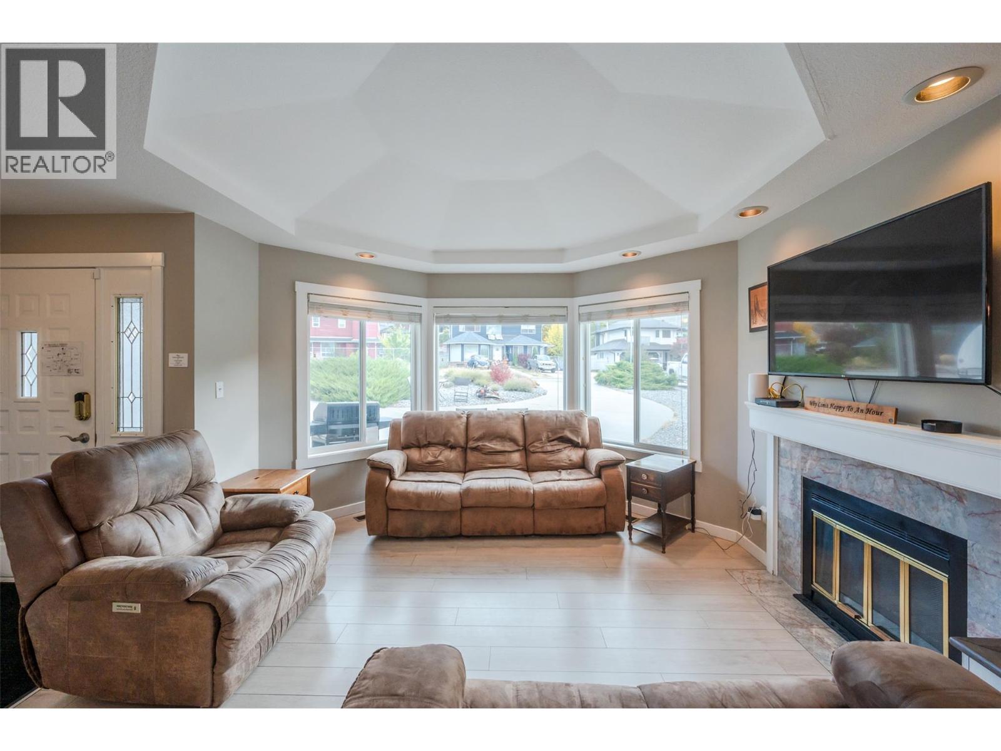
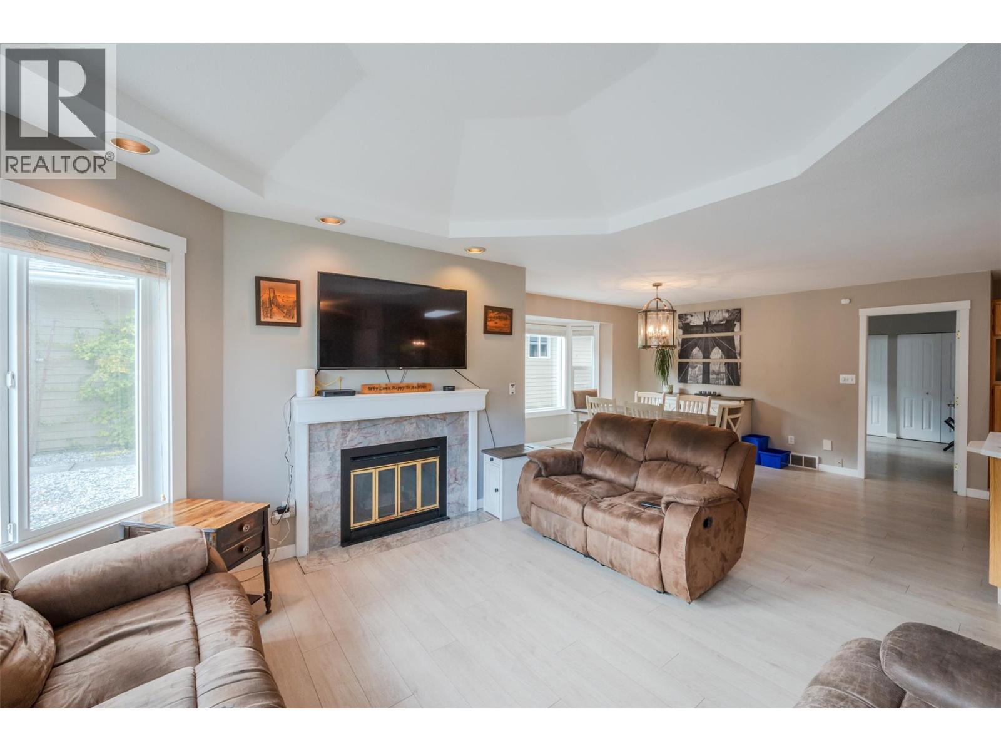
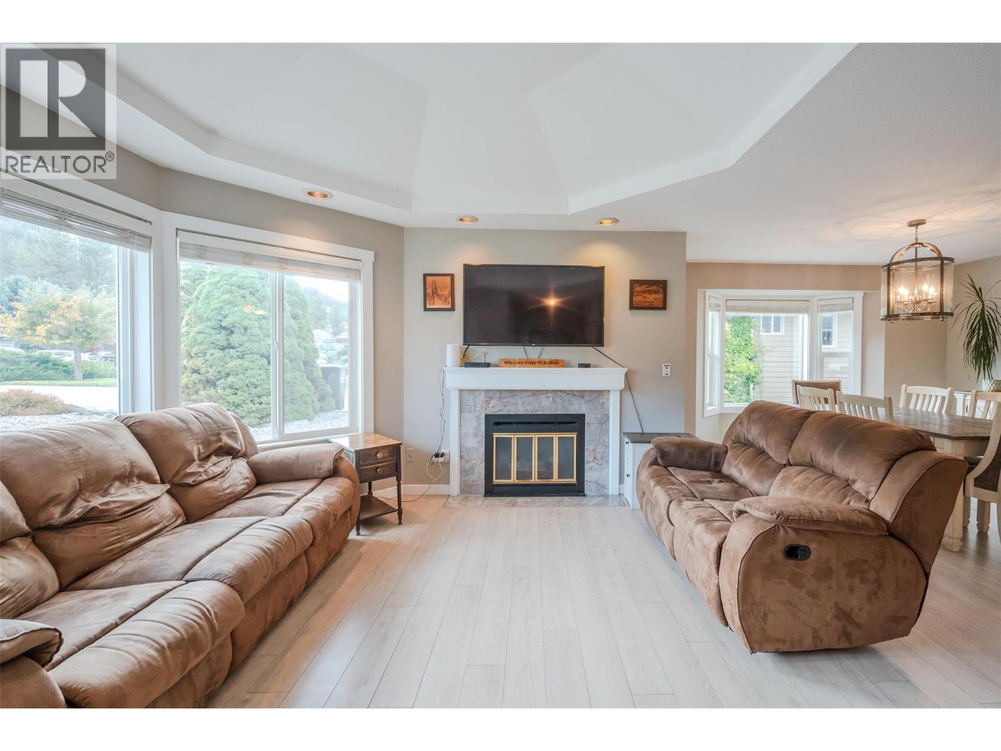
Welcome to this beautifully updated 4,000 sq ft home in Penticton’s highly sought-after Wiltse neighbourhood, where space, flexibility, and lifestyle come together seamlessly. This property is designed to grow with you, offering incredible versatility for families, guests, or additional income opportunities. The main level features a bright and open 3-bedroom, 2-bathroom layout designed with accessibility and ease of living in mind. Large, inviting spaces create a warm and effortless flow. Toward the rear of the home, a separate living area with its own private ground-level entrance offers even more flexibility, complete with two bedrooms and two bathrooms. Upstairs, the spacious primary retreat showcases stunning panoramic views over Penticton. Versatile basement space offers additional bedrooms and a family room making it a comfortable retreat for in-laws or guests, with direct access to a large concrete backyard patio. Step outside to enjoy the hot tub, gazebo, and fully fenced yard, perfect for relaxing or entertaining. This property offers ample open parking, a double attached garage, and extensive upgrades including a newer roof, fencing, patio, plumbing, and HVAC system, giving you confidence for years to come. Whether you are looking for a home that adapts to a growing family or accommodates extended living, this is a rare opportunity in one of Penticton’s premier neighbourhoods. (id:41202)
Additional information
- MLS® ID
- 10402251
Interior Features
- Bedrooms
- 7
- Bathrooms
- 5
- Fireplace
- Yes
- Cooling
- Yes
- Heating
- Yes
- Basement
- Yes
Exterior Features
- Lot Size
- 0.27 Acres
Other Property Details
- Taxes
- $7,673
- Tax Frequency
- Annually
- Garage
- Yes
- View
- Yes
Courtesy of Chris Marte with eXp Realty
The trademarks MLS®, REALTOR®, and the associated logos are owned or controlled by The Canadian Real Estate Association. Used under license. This listing content provided by REALTOR.ca has been licensed by REALTOR® members of The Canadian Real Estate Association
©2026 Canadian Real Estate Association. All rights reserved.
