3 Beds
2 Baths
C$540,000
16 BYRNE BOULEVARD, St Catharines ( Glendale / Glenridge ) Ontario, L2T2H7
Property typeOther
Courtesy of LYNN FEE with RE/MAX ESCARPMENT REALTY INC.
Overview
Active
Listed Sep 4, 2026
Updated 3h ago
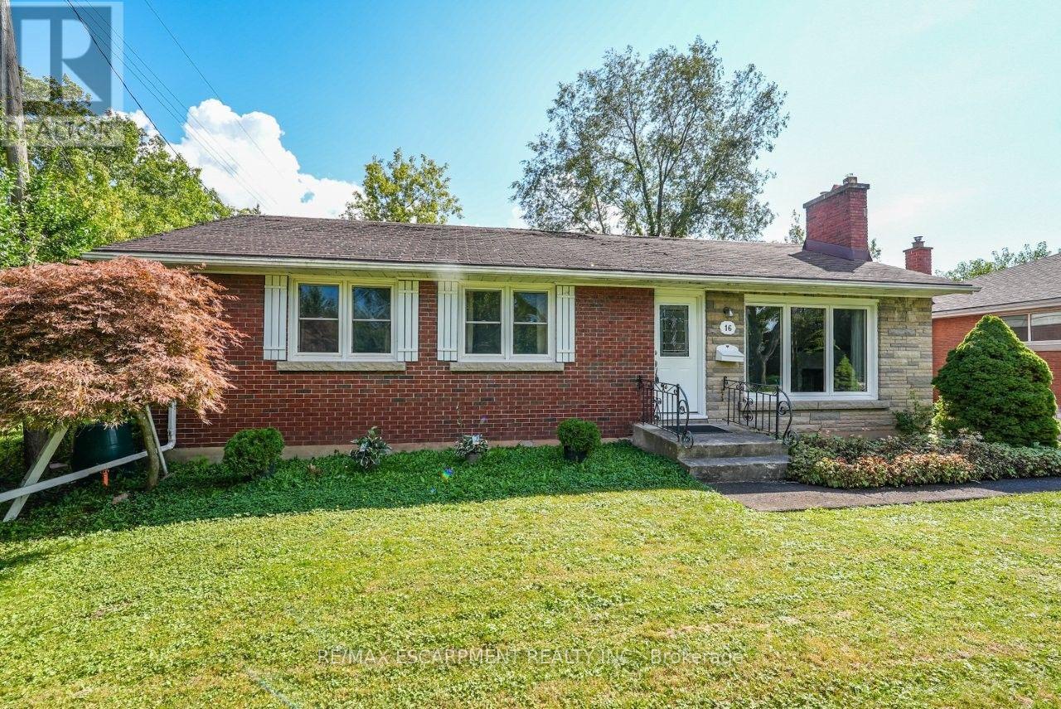
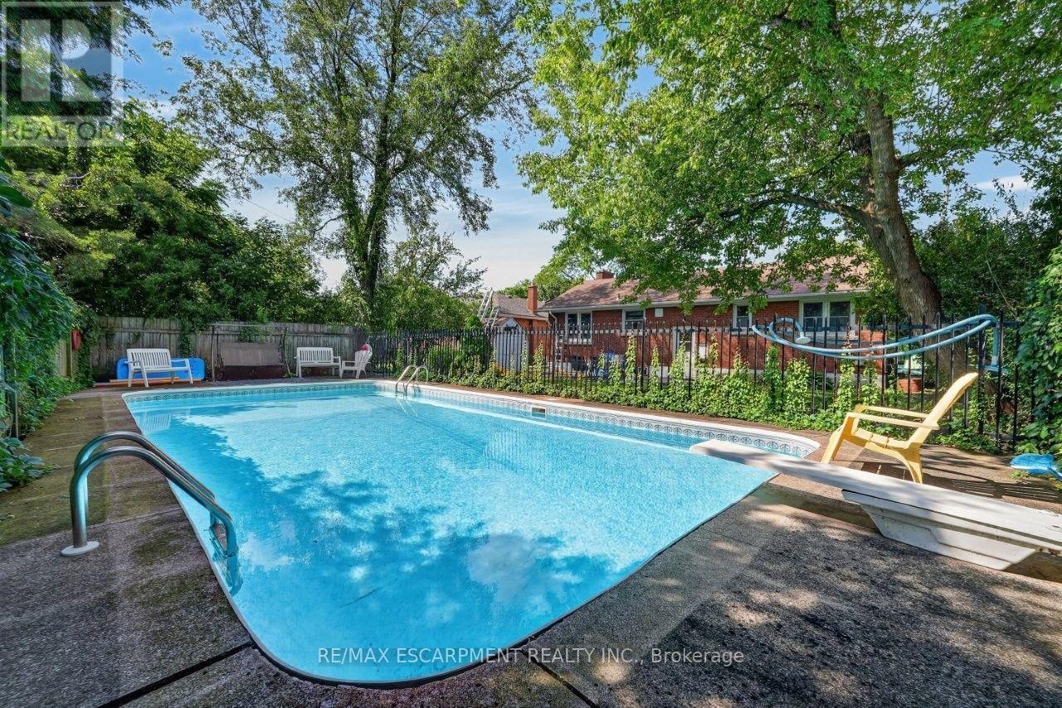
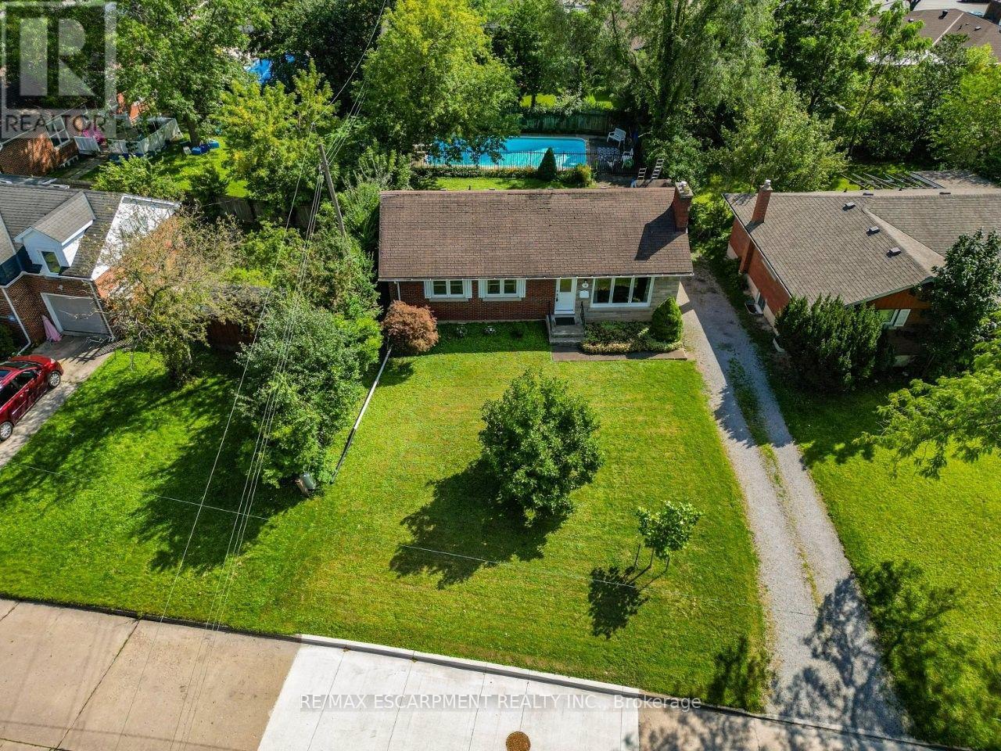
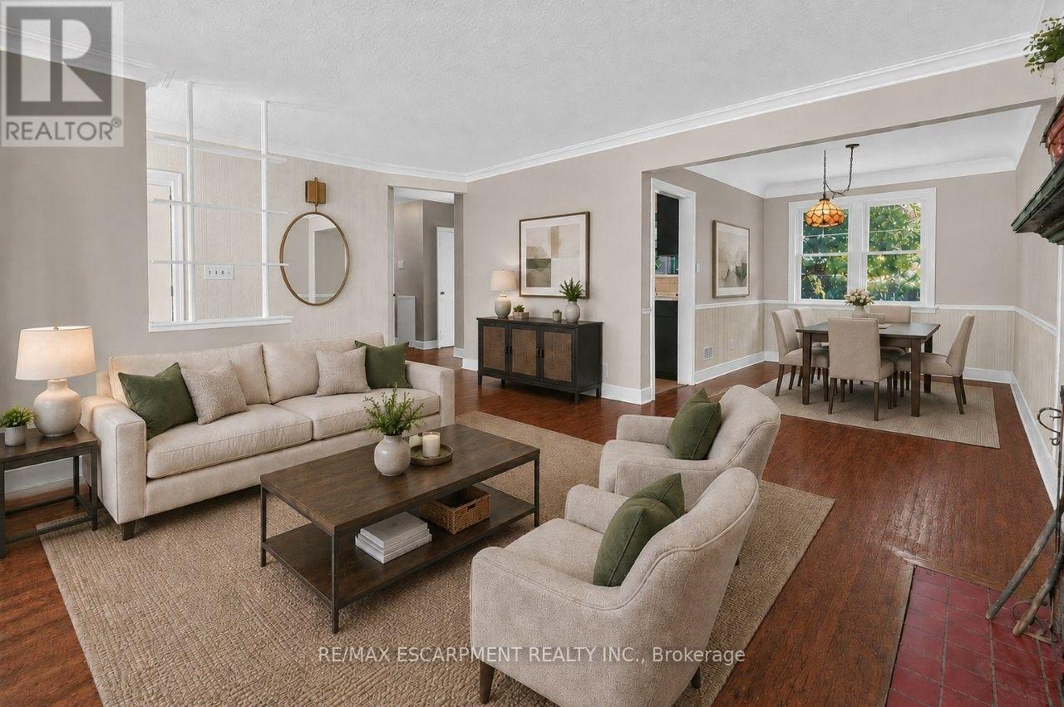
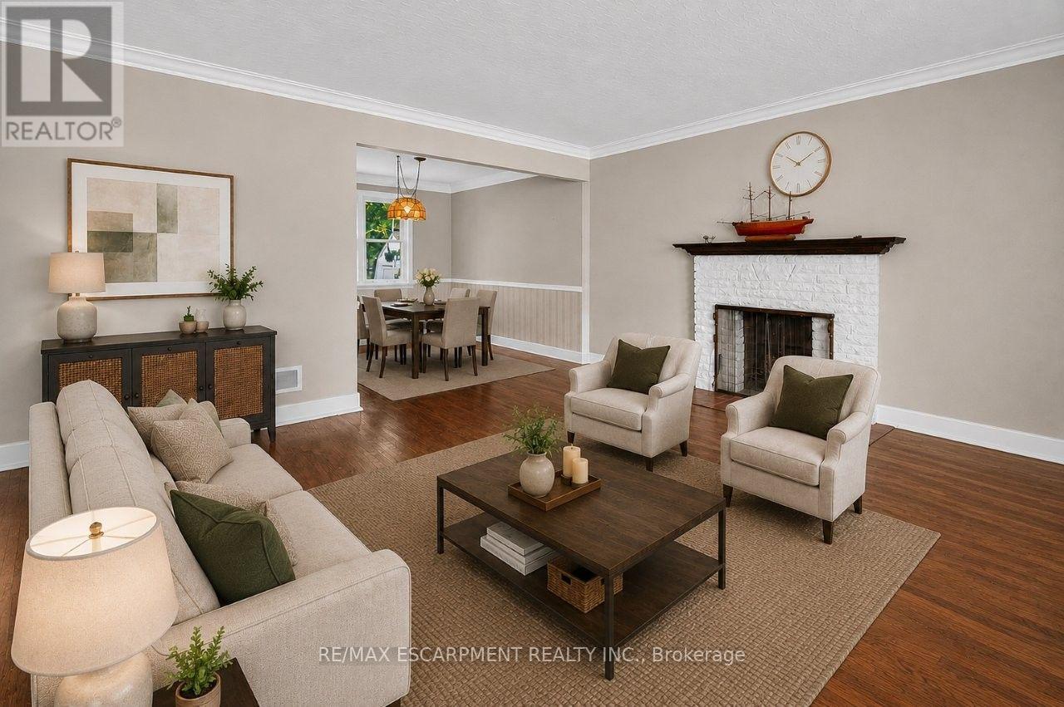
COMFORT, PRIVACY & CLOSE TO EVERYTHING ... There's something special about a home with room to evolve with you. Set on a generous 60' x 120' LOT in a mature St. Catharines neighbourhood, 16 Byrne Blvd combines everyday comfort, a PRIVATE BACKYARD RETREAT and plenty of opportunity to make it your own. Hardwood floors flow throughout the main level, where a large front window fills the living room with natural light and a WOOD-BURNING FIREPLACE adds warmth and character. The adjoining dining room overlooks the lush backyard, while the eat-in kitchen enjoys views of the pool. Three main-floor bedrooms provide flexibility for family, guests or a home office, along with a 4-pc bath. A SEPARATE ENTRANCE to the basement leads to even more usable space, including a finished family room, additional room with 4-pc ensuite, partially finished BONUS ROOM ideal for recreation, hobbies or workouts, plus a cedar closet, laundry, and storage. Outside, mature trees and shrubs create a VERY PRIVATE BACKYARD with an INGROUND CHLORINE POOL, concrete patio and shed - a peaceful space to relax, entertain and unwind. A private drive parks up to 3 cars. With Oakridge School at the end of the street and public transit, shopping, malls and highway access nearby, this is a home that gives you space, privacy and everyday convenience - with plenty of possibilities for what comes next. Some images virtually staged. CLICK ON MULTIMEDIA for virtual tour, drone photos, floor plan and more. (id:41202)
Additional information
- MLS® ID
- X13745992
Interior Features
- Bedrooms
- 3
- Bathrooms
- 2
- Fireplace
- Yes
- Cooling
- Yes
- Heating
- Yes
- Basement
- No
Other Property Details
- Taxes
- $5,232
- Tax Frequency
- Annually
Courtesy of LYNN FEE with RE/MAX ESCARPMENT REALTY INC.
The trademarks MLS®, REALTOR®, and the associated logos are owned or controlled by The Canadian Real Estate Association. Used under license. This listing content provided by REALTOR.ca has been licensed by REALTOR® members of The Canadian Real Estate Association
©2026 Canadian Real Estate Association. All rights reserved.
