3 Beds
3 Baths
C$765,000
2 LAPRADE SQUARE, Clarington ( Bowmanville ) Ontario, L1C0C8
Property typeOther
Courtesy of Fahad Hossain with ROYAL LEPAGE VISION REALTY
Overview
Active
Listed Aug 26, 2026
Updated 2 days ago
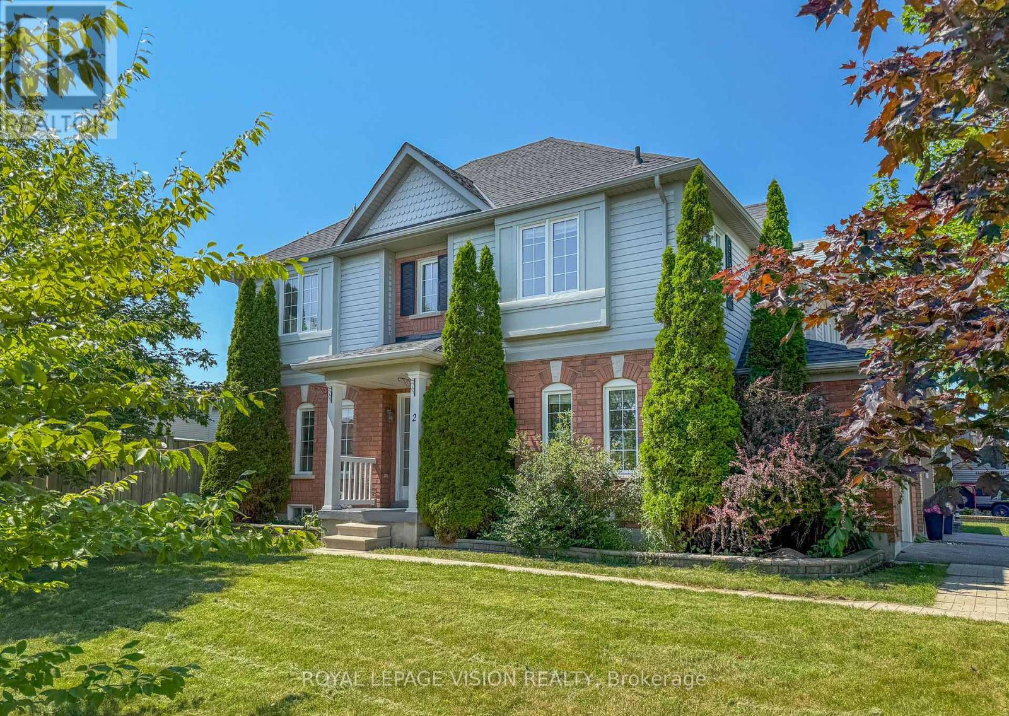
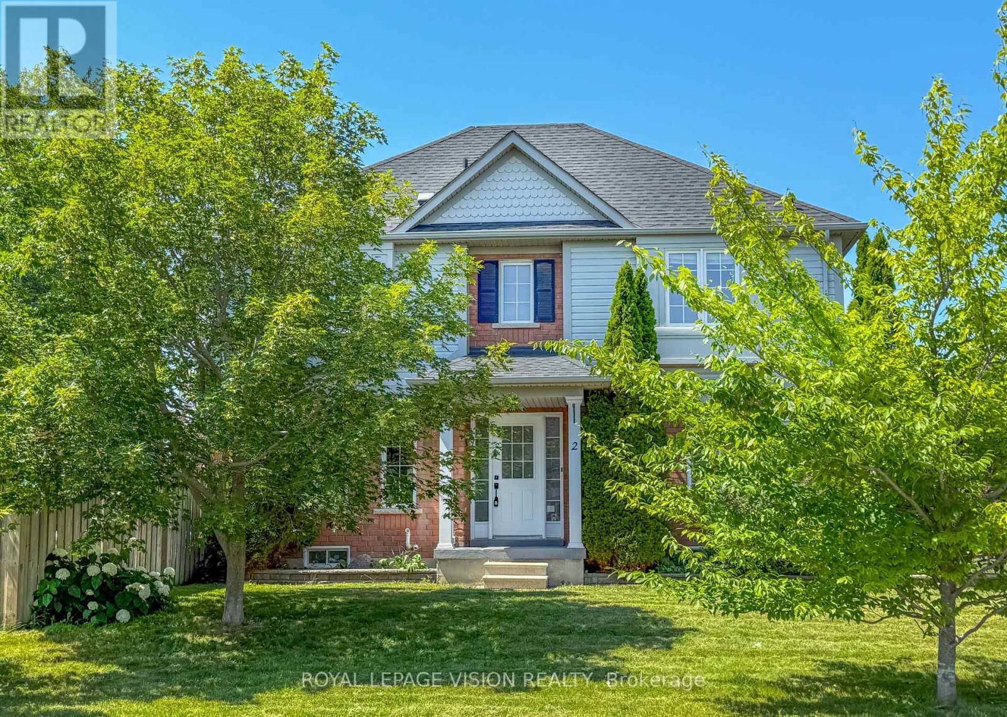
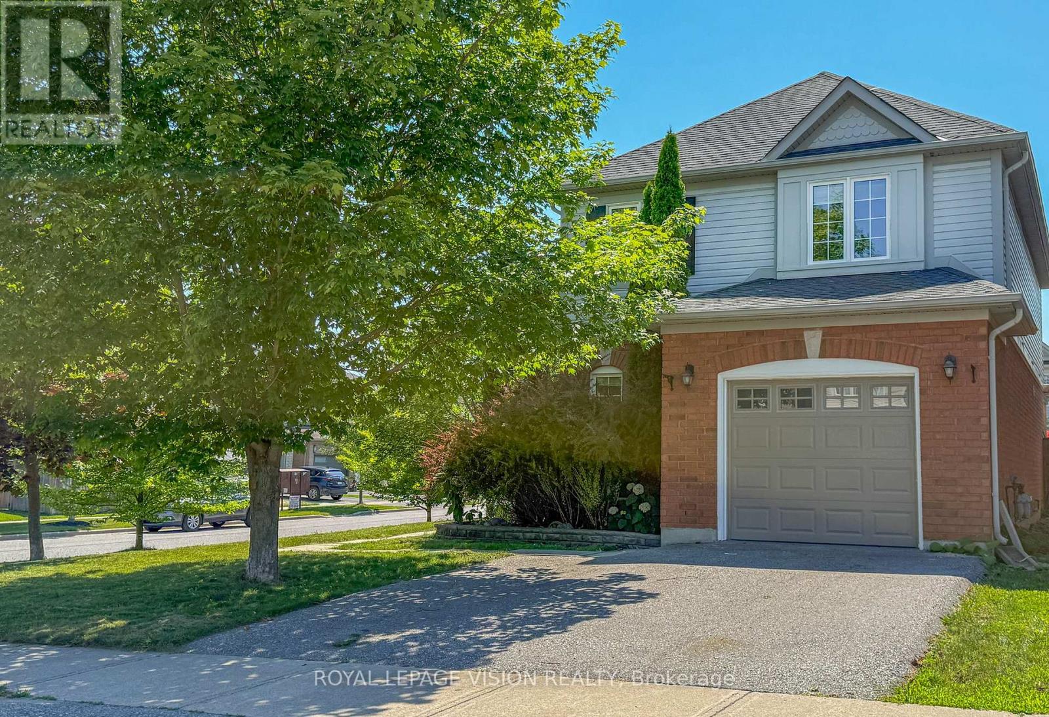
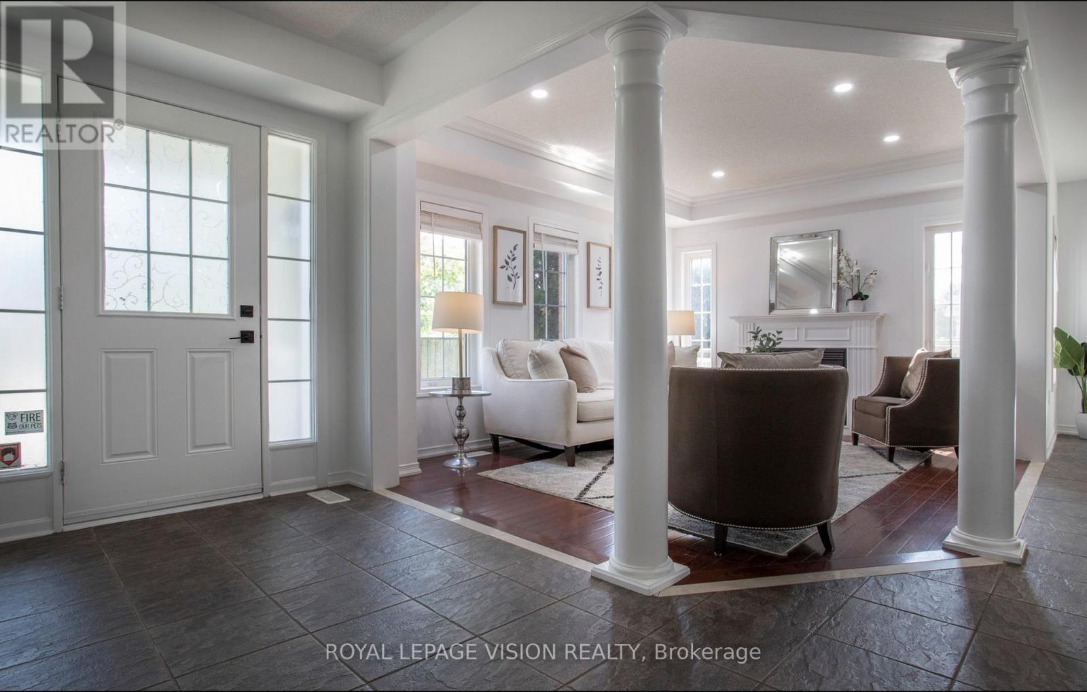
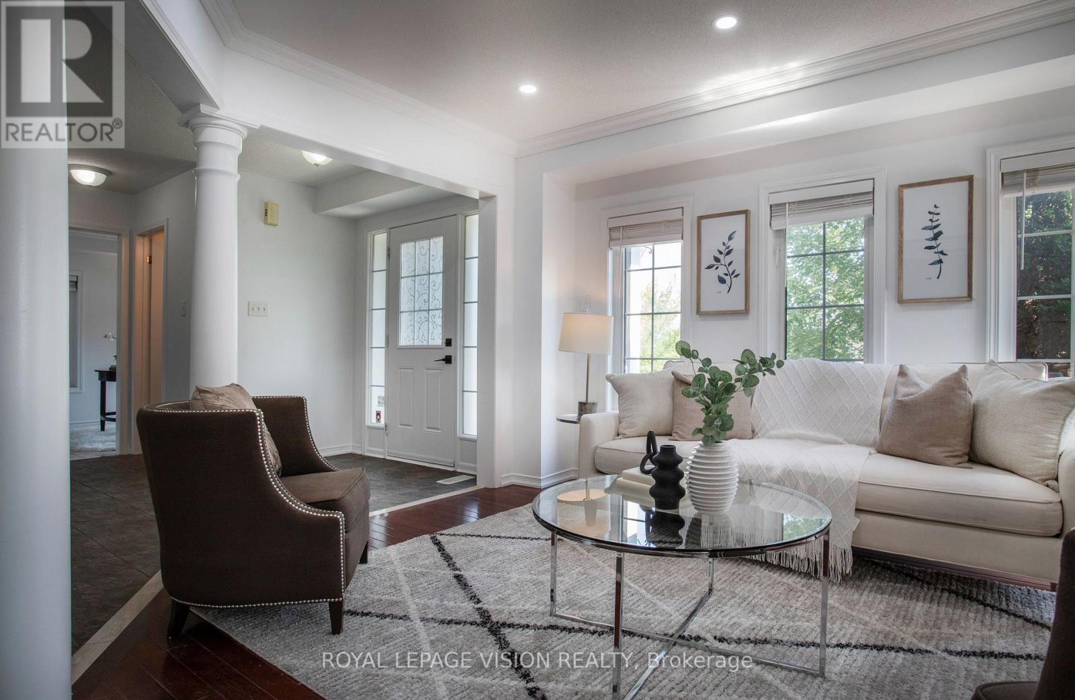
Client RemarksWelcome To 2 Laprade Square! Situated On A Beautiful 40-Foot Corner Lot In One Of Bowmanville's Most Family-Friendly Neighbourhoods, This Well-Maintained Detached Home Offers The Perfect Blend Of Comfort, Style, And Functionality. The Open-Concept Main Floor Is Ideal For Everyday Living And Entertaining, Featuring Updated Pot Lights Throughout, A Cozy Gas Fireplace, And A Walkout To A Spacious Private Backyard With A Two-Tier Deck, Perfect For Summer BBQs And Gatherings. Upstairs, The Spacious Primary Retreat Offers Two Walk-In Closets And A Spa-Inspired 4-Piece Ensuite, While The Additional Bedrooms Provide Plenty Of Space For Family Or Guests. The Fully Finished Basement Adds Valuable Living Space With A Large Family Room, Complete With New Pot Lights (2026), Making It The Perfect Space For Movie Nights, A Playroom, Home Gym, Or Entertaining. Recent Updates Include Fresh Paint Throughout (2026), Second-Floor Hardwood Flooring (2026), An Updated Staircase (2026), And A Widened, Repaved Driveway (2019), Furnace And A/C (2025). Ideally Located Just Minutes From Schools, Parks, Shopping, Restaurants, And With Convenient Access To Highways 401 And 407, This Move-In Ready Home Is An Exceptional Opportunity To Enjoy Comfortable Family Living In A Highly Desirable Bowmanville Neighbourhood. *Some Photos Virtually Staged* (id:41202)
Additional information
- MLS® ID
- E13714930
Interior Features
- Bedrooms
- 3
- Bathrooms
- 3
- Fireplace
- Yes
- Cooling
- Yes
- Heating
- Yes
- Basement
- No
Other Property Details
- Taxes
- $4,723
- Tax Frequency
- Annually
- Garage
- Yes
Courtesy of Fahad Hossain with ROYAL LEPAGE VISION REALTY
The trademarks MLS®, REALTOR®, and the associated logos are owned or controlled by The Canadian Real Estate Association. Used under license. This listing content provided by REALTOR.ca has been licensed by REALTOR® members of The Canadian Real Estate Association
©2026 Canadian Real Estate Association. All rights reserved.
