3 Beds
3 Baths
1,819 sqft
C$599,900
13402 105 Street, Grande Prairie Alberta, T8X0W4
Price per sqftC$329.80
Built in2026
Property size1,819 sqft
Property typeResidential
Courtesy of Kim Lissoway with RE/MAX Grande Prairie
Overview
Active
Listed May 11, 2026
Updated Aug 13
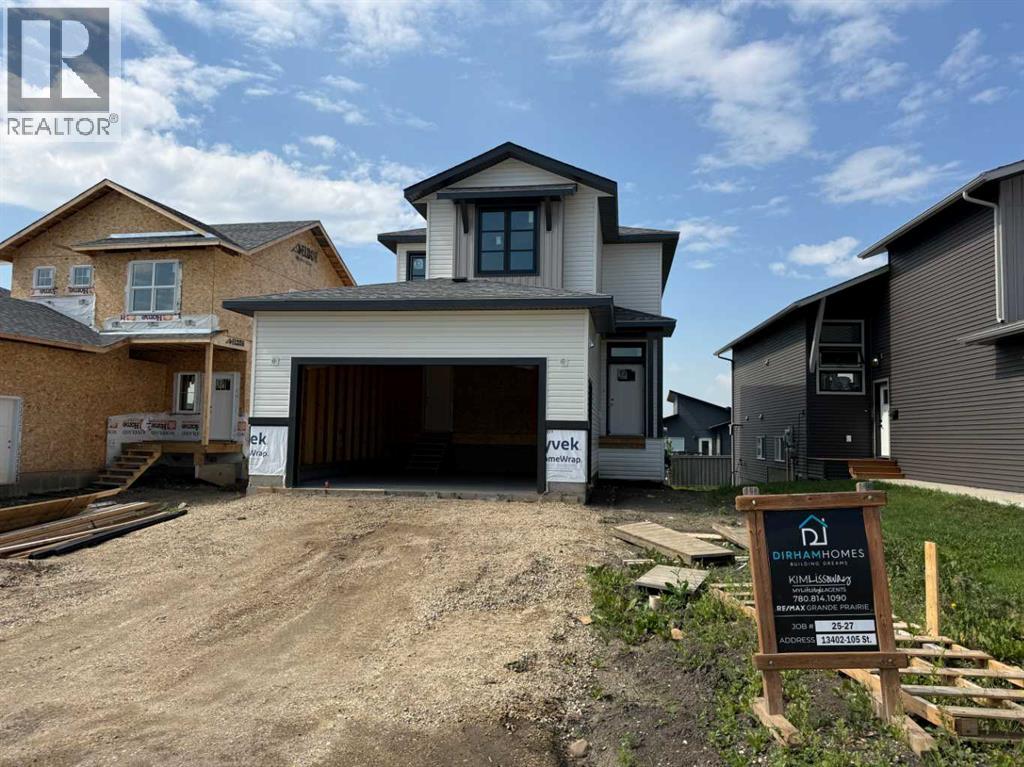
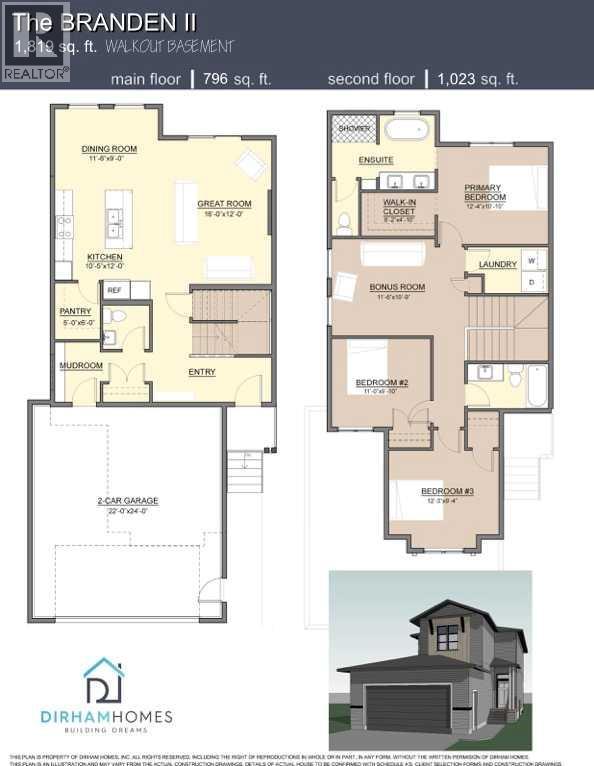
Dirham Homes Job # 2527- The Branden ll with WALK OUT BASEMENT!- Discover the charm of this two storey floor plan, offering an ideal blend of style and function. Featuring 3 spacious bedrooms, 2.5 bathrooms, and a bonus room, this home is thoughtfully designed for today's busy lifestyle. The main floor welcomes you with an open floor plan, perfect for entertaining and everyday living. The contemporary kitchen flows seamlessly into the dining and living areas, creating a bright and airy space where family and friends can gather. Quartz countes, an island with eating bar, and a pantry make this kitchen a dream come true for any home chef. Upstairs gives 2 bedrooms and a full bathroom, a laundry room, and a primary suite with a walk-in closet and 5 pc luxurious ensuite bathroom. An additional bonus room offers versatility as a home office, playroom, or cozy family lounge. This home offers the perfect balance of modern design and practical features – the ideal setting for creating lasting memories. Don’t miss the opportunity to make it yours! (id:41202)
Additional information
- MLS® ID
- A2307087
Interior Features
- Bedrooms
- 3
- Bathrooms
- 3
- Fireplace
- Yes
- Cooling
- Yes
- Heating
- Yes
- Basement
- No
Exterior Features
- Lot Size
- 0.11 Acres
Other Property Details
- Garage
- Yes
Courtesy of Kim Lissoway with RE/MAX Grande Prairie
The trademarks MLS®, REALTOR®, and the associated logos are owned or controlled by The Canadian Real Estate Association. Used under license. This listing content provided by REALTOR.ca has been licensed by REALTOR® members of The Canadian Real Estate Association
©2026 Canadian Real Estate Association. All rights reserved.
